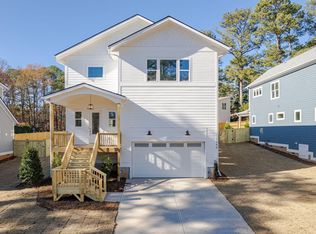
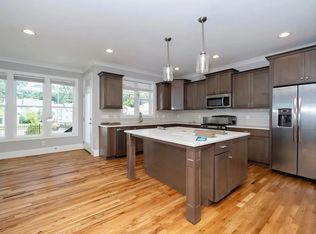
Location !! Inside the Beltline, walk to lake Johnson, bike to NCSU. Custom Built New Construction with amazing fenced in back yard. Features: site finished hardwood floors entire 1st floor and stairs, custom trim package, modern tile, quartz countertops, covered back porch, painted wood master closet, slide in S.S range, loaded with windows etc... 2 of 3 owners are licensed real estate agents
Sold for $735,000
$735,000
1644 Pineview Dr, Raleigh, NC 27606
4beds
2,750sqft
Single Family Residence, Residential
Built in 2023
10,018.8 Square Feet Lot
$800,900 Zestimate®
$267/sqft
$4,338 Estimated rent
Home value
$800,900
$761,000 - $841,000
$4,338/mo
Zestimate® history
Owner options
List your home for rent
$4,338/mo
Rent Zestimate®
Find your next renter with Zillow Rental Manager. Plus, with online applications, you can quickly screen prospective tenants – for free.
$4,338/mo
Rent Zestimate®
Refinance and save
$4,323/mo
Est. payment
Refinancing to a lower rate could help reduce your monthly payments and save thousands over the life of the loan.
$4,323/mo
Est. payment
Explore your selling options
Work with a Zillow partner agent
Leverage their expertise and Zillow's premium Showcase listings to get your home seen by more buyers.
Get startedList with your own agent
Get your home in front of millions of buyers by listing it on Zillow.
Learn how to do itSell it yourself
Take full control of how buyers see your home on Zillow by listing For Sale by Owner (FSBO).
List your homeWhat's special
Zillow last checked:
Listing updated:
Listed by:
Joe Alercia 919-868-3972,
RE/MAX United
Bought with:
Clair Fullerton, 243571
NextHome Triangle Properties
Source: Doorify MLS,MLS#: 10004370
Facts & features
Interior
Bedrooms & bathrooms
- Bedrooms: 4
- Bathrooms: 3
- Full bathrooms: 3
Heating
- Has Heating (Unspecified Type)
Cooling
- Has cooling: Yes
Appliances
- Included: Dishwasher, Gas Range, Microwave, Oven, Water Heater
Features
- Flooring: Carpet, Hardwood, Tile
- Number of fireplaces: 1
- Fireplace features: Gas Log
Interior area
- Total structure area: 2,750
- Total interior livable area: 2,750 sqft
- Finished area above ground: 2,750
- Finished area below ground: 0
Property
Parking
- Total spaces: 4
- Parking features: Concrete, Garage Door Opener, Garage Faces Front
- Attached garage spaces: 2
- Uncovered spaces: 2
Features
- Levels: Two
- Stories: 2
- Patio & porch: Deck, Front Porch
- Exterior features: Fenced Yard, Rain Gutters
- Fencing: Back Yard, Wood
- Has view: Yes
Lot
- Size: 10,018 sqft
- Features: Back Yard, Front Yard
Details
- Parcel number: 0783743421
- Special conditions: Seller Licensed Real Estate Professional
Construction
Type & style
- Home type: SingleFamily
- Architectural style: Craftsman, Transitional
- Property subtype: Single Family Residence, Residential
Materials
- Fiber Cement
- Foundation: Permanent
- Roof: Shingle
Condition
- New construction: Yes
- Year built: 2023
- Major remodel year: 2023
Details
- Builder name: Build Raleigh
Utilities & green energy
- Sewer: Public Sewer
- Water: Public
- Utilities for property: Electricity Connected, Natural Gas Connected, Sewer Connected, Water Connected
Community & neighborhood
Location
- Region: Raleigh
- Subdivision: Avent Ferry
Price history
| Date | Event | Price |
|---|---|---|
| 1/26/2024 | Sold | $735,000$267/sqft |
Source:  Doorify MLS #10004370 Report a problem Doorify MLS #10004370 Report a problem | ||
| 1/4/2024 | Pending sale | $735,000$267/sqft |
Source: Doorify MLS #10004370 Report a problem | ||
Public tax history
| Year | Property taxes | Tax assessment |
|---|---|---|
| 2025 | $6,701 +0.4% | $766,109 |
| 2024 | $6,674 +537.8% | $766,109 +698% |
| 2023 | $1,046 | $96,000 |
Find assessor info on the county website
Neighborhood: West Raleigh
Nearby schools
GreatSchools rating
- 9/10Combs ElementaryGrades: PK-5Distance: 0.6 mi
- 2/10Centennial Campus MiddleGrades: 6-8Distance: 1.2 mi
- 8/10Athens Drive HighGrades: 9-12Distance: 0.3 mi
Schools provided by the listing agent
- Elementary: Wake - Combs
- Middle: Wake - Centennial Campus
- High: Wake - Athens Dr
Source: Doorify MLS. This data may not be complete. We recommend contacting the local school district to confirm school assignments for this home.
Get a cash offer in 3 minutes
Find out how much your home could sell for in as little as 3 minutes with a no-obligation cash offer.
Estimated market value
$800,900
Get a cash offer in 3 minutes
Find out how much your home could sell for in as little as 3 minutes with a no-obligation cash offer.
Estimated market value
$800,900
- North Carolina
- Wake County
- Raleigh
- 27606
- West Raleigh
- 1644 Pineview Dr
Nearby cities
Nearby neighborhoods
Nearby zip codes
Other Raleigh Topics
