Skip main navigation
For saleErrorPrice cut: $25K (6/8)
$550,000
4beds
3,000sqft

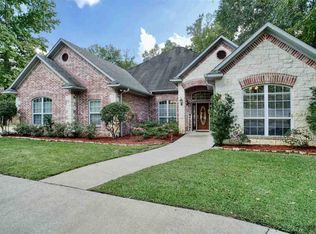
1644 Pineview Ln, Hideaway, TX 75771

4beds
3,000sqft
Single family residence
Built in 1996
0.49 Acres
2 Garage spaces
$183 price/sqft
$340/mo HOA

What's special

Quality finishesNew appliancesAbundant natural light throughoutNew flooringQuartz countertopsExpansive living spacesSoaring ceilings

This home in the gated Hideaway Lake will impress the most discerning buyer! Property features soaring ceilings, expansive living spaces, detailed trim work, plantation shutters, quality finishes and abundant natural light throughout. Upgrades include but not limited to Zoysia grass, Rachio rain sensing sprinkler system, JellyFish exterior lighting, new flooring, motarized ...

74 days
|
295
|
15
|
Source: GTARMLS,MLS#: 26005970MLS Logo
Travel times

Living Room

Kitchen

Primary Bedroom

Zillow last checked:

Listing updated:

Listed by:

Leslie Cain 903-520-7696,

Leslie Cain Realty, LLC

Source: GTARMLS,MLS#: 26005970MLS Logo

Facts & features

Interior

Bedrooms & bathrooms
  • Bedrooms: 4
  • Bathrooms: 3
  • Full bathrooms: 2
  • 1/2 bathrooms: 1
Rooms
  • Room types: Utility Room, Sunroom, 2 Living Areas
Primary bedroom
  • Features: Master Bedroom Split, Sitting Area in Master
  • Level: Main
Bedroom
  • Level: Main
Bathroom
  • Features: Shower and Tub, Shower/Tub, Separate Lavatories, Double Lavatory, Walk-In Closet(s), Bar, Soaking Tub
Dining room
  • Features: Separate Formal Dining
Kitchen
  • Features: Kitchen/Eating Combo, Breakfast Room, Breakfast Bar
Heating
  • Central/Electric, Zoned
Cooling
  • Central Electric, Zoned-2
Appliances
  • Included: Dishwasher, Disposal, Microwave, Trash Compactor, Electric Oven, Electric Cooktop, Instant Hot Water
Features
  • Ceiling Fan(s), Vaulted Ceiling(s), Pantry, Kitchen Island
  • Flooring: Carpet, Wood, Tile, Vinyl Plank
  • Windows: Blinds, Plantation Shutters
  • Has fireplace: Yes
  • Fireplace features: Gas Log
Interior area
  • Total structure area: 3,000
  • Total interior livable area: 3,000 sqft

Property

Parking
  • Total spaces: 2
  • Parking features: Garage Faces Side, Door w/Opener No Controls
  • Garage spaces: 2
Features
  • Levels: One and One Half
  • Stories: 1.5
  • Patio & porch: Deck Covered
  • Exterior features: Sprinkler System, Gutter(s), Other/See Remarks
  • Pool features: None
  • Fencing: Chain Link
  • Body of water: Hide-A-Way Lake
Lot
  • Size: 0.49 Acres
Details
  • Additional structures: Storage
  • Parcel number: 120000000000173300
  • Special conditions: Homeowner's Assn Dues

Construction

Type & style
  • Home type: SingleFamily
  • Architectural style: Traditional
  • Property subtype: Single Family Residence
Materials
  • Brick Veneer
  • Foundation: Slab
  • Roof: Composition
Condition
  • Year built: 1996

Utilities & green energy

  • Utilities for property: Cable Available

Community & HOA

Community
  • Features: Common Areas, Tennis Court(s), Pool, Fishing, Gated, Dining - Country Club, Resort Property, Boat Ramp, Boat Dock - Slip, Green Belt, RV Parking, Other, Playground, Lake
  • Security: Security Lights, Smoke Detector(s)
  • Subdivision: Hideaway Lake
HOA
  • Has HOA: Yes
  • HOA fee: $340 monthly
Location
  • Region: Hideaway

Financial & listing details

  • Price per square foot: $183/sqft
  • Tax assessed value: $478,964
  • Annual tax amount: $3,479
  • Date on market: 4/27/2026
  • Listing terms: Conventional,FHA,VA Loan,Cash

Price history

DateEventPrice
6/8/2026Price change$550,000-4.3%$183/sqft
Source: GTARMLS #26005970 Report a problem
4/27/2026Listed for sale$575,000+4.5%$192/sqft
Source: GTARMLS #26005970 Report a problem
3/28/2026Listing removed$550,000$183/sqft
Source: eXp Realty #26003125 Report a problem
3/5/2026Listed for sale$550,000-4.3%$183/sqft
Source: GTARMLS #26003125 Report a problem
2/9/2026Listing removed$575,000$192/sqft
Source: NTREIS #21039236 Report a problem
10/30/2025Price change$575,000-4.2%$192/sqft
Source: GTARMLS #25012466 Report a problem
9/22/2025Price change$599,900-4.6%$200/sqft
Source: GTARMLS #25012466 Report a problem
8/17/2025Listed for sale$629,000+19.8%$210/sqft
Source: GTARMLS #25012466 Report a problem
9/11/2023Sold--
Source: GTARMLS #23010502 Report a problem
8/5/2023Listed for sale$525,000$175/sqft
Source: GTARMLS #23010502 Report a problem

Public tax history

YearProperty taxesTax assessment
2024$4,460 +504.1%$478,964 +7%
2023$738 -65%$447,630 +14.9%
2022$2,111 $389,550 +27%
2021$2,111 $306,776 +3.4%
2020$2,111 $296,765 +2.8%
2019$2,111 $288,723 +7.4%
2018$2,111 $268,765
2017$2,111 $268,765 +1%
2016$2,111 -6.2%$266,050 +3.2%
2015$2,251 $257,774
2014$2,251 --
2013$2,251 --
2012$2,251 --
2011$2,251 --
2010-- $241,847 +1.1%
2009-- $239,200
2008-- $239,200 +4.5%
2007-- $228,800 +4.8%
2006-- $218,400 +0.7%
2005-- $216,800
2004-- $216,800 +3%
2003-- $210,400 +9.7%
2002-- $191,800
2001-- $191,800 +7.8%
2000-- $178,000

Find assessor info on the county website

Monthly payment

Est. payment
$3,577/mo
Principal & interest
$2733
Property taxes
$504
HOA Fees
$340
More affordability toolsChevron Right

Estimated market value

$533,300

$507,000 - $560,000

$3,040/mo

Climate risks

Explore flood, wildfire, and other predictive climate risk information for this property on First Street®️.

Neighborhood: 75771

Nearby schools

Velma Penny Elementary School
Grades 1-32.6 miles
10/10
GreatSchools® Rating
Test Score Rating
10/10
Lindale Junior High School
Grades 7-83.6 miles
9/10
GreatSchools® Rating
Test Score Rating
9/10
Student Progress Rating
9/10
Lindale High School
Grades 9-124 miles
8/10
GreatSchools® Rating
Test Score Rating
9/10
College Readiness Rating
8/10
Student Progress Rating
7/10