Skip main navigation
Sold for $485,000
  • Listed by: Keller Williams Realty • Lisa Costa • Contact: 951-271-3000
    Bought with: Real Brokerage Technologies
    Tax assessed value
    $485,000

    1644 Plum St, Corona, CA 92879

    2beds
    1,054sqft
    Condominium
    Built in 1980
    -- sqft lot
    $535,000 Zestimate®
    $460/sqft
    $2,656 Estimated rent

    Home value

    $535,000

    $508,000 - $562,000

    $2,656/mo

    Zestimate® history
    Loading
    Loading...

    Owner options

    List your home for rent

    $2,656/mo

    Rent Zestimate®

    Find your next renter with Zillow Rental Manager. Plus, with online applications, you can quickly screen prospective tenants – for free.

    Learn more

    $2,656/mo

    Rent Zestimate®

    Refinance and save

    $3,417/mo

    Est. payment

    Refinancing to a lower rate could help reduce your monthly payments and save thousands over the life of the loan.

    See today's rates

    $3,417/mo

    Est. payment

    Explore your selling options

    Work with a Zillow partner agent

    Leverage their expertise and Zillow's premium Showcase listings to get your home seen by more buyers.

    Get started

    List with your own agent

    Get your home in front of millions of buyers by listing it on Zillow.

    Learn how to do it

    Sell it yourself

    Take full control of how buyers see your home on Zillow by listing For Sale by Owner (FSBO).

    List your home

    What's special

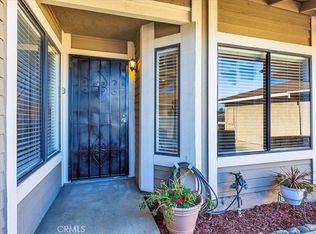
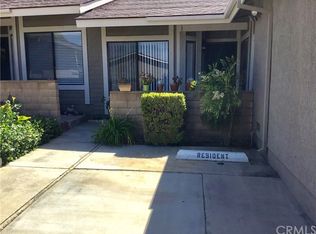
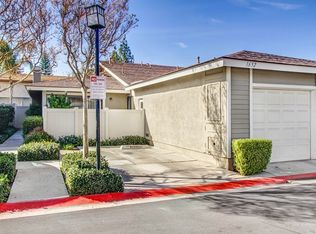
    Welcome to this Highly Desirable Single Story Condominium nestled in the Magnolia Glen Community of Corona! Centrally located, this charming residence boasts a well-designed open floor plan spanning 1054 sqft of living space. Discover two primary bedrooms, each featuring its own vanity/sink, complemented by a shared attached shower and bath. The spacious living room offers seamless access to your private backyard, complete with an alumawood patio cover, perfect for outdoor relaxation and entertaining. The kitchen is a chef's delight with granite counters, ample counter space, and plentiful cabinets. An open bar counter provides additional seating, enhancing the home's inviting atmosphere. Upgrades abound with granite counters, dual pane windows, wood-like tile flooring, fresh interior paint, and recessed lighting in the kitchen. The open flow from the kitchen to the family room creates an airy feel and enhances natural light throughout. Convenience is key with an attached single car garage featuring laundry hookups, as well as a private parking space directly in front of your home. Ample guest parking is available nearby. The HOA amenities include a Community Pool & Spa, ideal for relaxation and recreation. Enjoy the convenience of being within walking distance to schools, shopping, dining, parks, and easy freeway access, making this home both a peaceful retreat and a gateway to all that Corona has to offer.

    Zillow last checked:

    Listing updated:

    Listed by:

    Lisa Costa DRE #02121210 951-258-6948,

    Keller Williams Realty

    Bought with:

    Lynda Landaverde, DRE #02153700

    Real Brokerage Technologies

    Source: CRMLS,MLS#: IG24134826MLS LogoOriginating MLS: California Regional MLS

    Facts & features

    Interior

    Bedrooms & bathrooms
    • Bedrooms: 2
    • Bathrooms: 1
    • Full bathrooms: 1
    • Main level bathrooms: 1
    • Main level bedrooms: 2
    Rooms
    • Room types: Bedroom, Family Room, Kitchen, Dining Room
    Bedroom
    • Features: All Bedrooms Down
    Bathroom
    • Features: Separate Shower, Vanity
    Kitchen
    • Features: Granite Counters, Kitchen/Family Room Combo
    Heating
    • Central
    Cooling
    • Central Air
    Appliances
    • Included: Dishwasher, Electric Cooktop, Electric Oven, Refrigerator
    • Laundry: Electric Dryer Hookup, Gas Dryer Hookup, In Garage
    Features
    • Breakfast Bar, Separate/Formal Dining Room, Granite Counters, Recessed Lighting, All Bedrooms Down
    • Flooring: Tile
    • Windows: Double Pane Windows
    • Has fireplace: No
    • Fireplace features: None
    • Common walls with other units/homes: 2+ Common Walls
    Interior area
    • Total interior livable area: 1,054 sqft

    Property

    Parking
    • Total spaces: 2
    • Parking features: Direct Access, Door-Single, Driveway, Garage Faces Front, Garage
    • Attached garage spaces: 1
    • Uncovered spaces: 1
    Accessibility
    • Accessibility features: Grab Bars
    Features
    • Levels: One
    • Stories: 1
    • Entry location: Front
    • Patio & porch: Covered, Patio
    • Pool features: Association
    • Has spa: Yes
    • Spa features: Association
    • Fencing: Vinyl
    • Has view: Yes
    • View description: City Lights, Neighborhood
    Details
    • Parcel number: 111321007
    • Zoning: R1
    • Special conditions: Standard

    Construction

    Type & style
    • Home type: Condo
    • Property subtype: Condominium
    • Attached to another structure: Yes
    Materials
    • Foundation: Slab
    Condition
    • Turnkey
    • New construction: No
    • Year built: 1980

    Utilities & green energy

    • Sewer: Public Sewer
    • Water: Public

    Community & HOA

    Community
    • Features: Park, Street Lights
    HOA
    • Has HOA: Yes
    • Amenities included: Dog Park, Maintenance Grounds, Pool, Spa/Hot Tub
    • HOA fee: $319 monthly
    • HOA name: Th Management Trust Southern CA Magnolia Glen HOA
    • HOA phone: 714-285-2626
    Location
    • Region: Corona

    Financial & listing details

    • Price per square foot: $460/sqft
    • Tax assessed value: $485,000
    • Annual tax amount: $5,412
    • Date on market: 7/17/2024
    • Cumulative days on market: 20 days
    • Listing terms: Submit
    • Inclusions: Refrigerator, Washer, and Dryer

    Price history

    DateEventPrice
    8/27/2024Sold$485,000$460/sqft
    Source: CRMLS #IG24134826 Report a problem
    8/21/2024Contingent$485,000$460/sqft
    Source: CRMLS #IG24134826 Report a problem
    8/8/2024Pending sale$485,000$460/sqft
    Source: CRMLS #IG24134826 Report a problem
    8/2/2024Listed for sale$485,000$460/sqft
    Source: CRMLS #IG24134826 Report a problem
    7/31/2024Contingent$485,000$460/sqft
    Source: CRMLS #IG24134826 Report a problem
    7/29/2024Pending sale$485,000$460/sqft
    Source: CRMLS #IG24134826 Report a problem
    7/18/2024Listed for sale$485,000$460/sqft
    Source: CRMLS #IG24134826 Report a problem

    Public tax history

    YearProperty taxesTax assessment
    2025$5,412 +259.6%$485,000 +248%
    2024$1,505 +1.5%$139,382 +2%
    2023$1,483 +1.9%$136,650 +2%
    2022$1,455 +2.1%$133,972 +2%
    2021$1,426 +1.2%$131,346 +1%
    2020$1,410 +3.8%$130,000 +3.3%
    2019$1,358 +2.4%$125,852 +2%
    2018$1,327 +2.6%$123,386 +2%
    2017$1,293 $120,967 +2%
    2016$1,293 +3.4%$118,596 +1.5%
    2015$1,250 +3.8%$116,816 +2%
    2014$1,205 $114,529 +0.5%
    2013-- $114,013 +2%
    2012-- $111,779 +2%
    2011-- $109,588 +0.8%
    2010-- $108,772 -0.2%
    2009-- $109,032 +2%
    2008-- $106,895 +2%
    2007-- $104,800 +2%
    2006-- $102,746 +2%
    2005-- $100,732 +3.9%
    2003-- $96,950 +2%
    2002-- $95,050 +2%
    2001$1,002 +6.3%$93,187 +7.1%
    2000$943 $87,000
    Find assessor info on the county website

    Neighborhood: 92879

    Nearby schools

    GreatSchools rating
    Schools provided by the listing agent
    • Elementary: Stallings
    • Middle: Corona
    • High: Centennial

    Source: CRMLS. This data may not be complete. We recommend contacting the local school district to confirm school assignments for this home.

    Get a cash offer in 3 minutes
    Find out how much your home could sell for in as little as 3 minutes with a no-obligation cash offer.
    Estimated market value
    $535,000
    Get a cash offer in 3 minutes
    Find out how much your home could sell for in as little as 3 minutes with a no-obligation cash offer.
    Estimated market value
    $535,000