Skip main navigation
Off market
  • $384,700

    1644 Pottstown Pike, Glenmoore, PA 19343

    2beds
    1,659sqft
    SingleFamily
    Built in 1949
    2.4 Acres Lot
    $384,700 Zestimate®
    $232/sqft
    $2,512 Estimated rent

    Home value

    $384,700

    $354,000 - $419,000

    $2,512/mo

    Zestimate® history
    Loading
    Loading...

    Owner options

    List your home for rent

    $2,512/mo

    Rent Zestimate®

    Find your next renter with Zillow Rental Manager. Plus, with online applications, you can quickly screen prospective tenants – for free.

    Learn more

    $2,512/mo

    Rent Zestimate®

    Refinance and save

    $2,428/mo

    Est. payment

    Refinancing to a lower rate could help reduce your monthly payments and save thousands over the life of the loan.

    See today's rates

    $2,428/mo

    Est. payment

    Explore your selling options

    Work with a Zillow partner agent

    Leverage their expertise and Zillow's premium Showcase listings to get your home seen by more buyers.

    Get started

    List with your own agent

    Get your home in front of millions of buyers by listing it on Zillow.

    Learn how to do it

    Sell it yourself

    Take full control of how buyers see your home on Zillow by listing For Sale by Owner (FSBO).

    List your home

    What's special

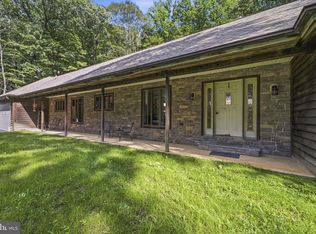
    Welcome to 1644 Pottstown Pike, a charming cape cod with beautifully selected upgrades. A large side porch invites you into a lovely country kitchen that has been enhanced with stylish countertops, beautifully refinished cabinets, and a focal center island giving a rustic feel with modern pendant lighting. The kitchen also features tons of storage space in a pantry with smart storage racks and additional storage space in the mudroom/laundry area adjacent to the kitchen complete with a powder room, wash basin and access to the breezeway that leads to a detached one car garage. Entertain with ease in the large dining room accented by crown molding and chair rail details, updated vinyl plank flooring and access to the elevated deck and cozy family room ideal for hosting gatherings! The family room offers a wood burning fireplace surrounded by a classic brick hearth and reclaimed wood mantle. Ascend to the upper level to find a sprawling owners suite featuring newer plush carpeting and a pass through room which can be used as a home office, nursery or a large closet. With an additional bedroom and shared hall bath, the upper level is all you need for resting and relaxing after long days! There is also additional closet space in the finished attic area. The exteriors are perfected with multiple areas for entertaining and relaxing with an elevated deck, beautiful gardens, side yard with fire pit and industrial string lighting and spacious garage. An additional outbuilding with endless potential is partially finished with new vinyl siding and flooring and could easily be converted into an office space, den or workout room. This home has a newly installed roof (2018) with a one time transferrable roof warranty and a newer well pump. Surrounded by mature trees and lots of privacy, yet close to all your everyday needs, Ludwigs Corner, St. Peters Village, Eagle Village, Marsh Creek and so much more!

    This property is off market, which means it's not currently listed for sale or rent on Zillow. This may be different from what's available on other websites or public sources.

    Facts & features

    Interior

    Bedrooms & bathrooms
    • Bedrooms: 2
    • Bathrooms: 2
    • Full bathrooms: 1
    • 1/2 bathrooms: 1
    Heating
    • Other, Other
    Cooling
    • None
    Appliances
    • Included: Dishwasher, Range / Oven
    Features
    • Kitchen Island, Pantry, Other, Eat-in Kitchen, Crown Molding, Floor Plan - Traditional, Chair Railings, Tub Shower
    • Basement: None
    • Has fireplace: Yes
    Interior area
    • Total interior livable area: 1,659 sqft
    • Finished area below ground: 0

    Property

    Parking
    • Total spaces: 1
    • Parking features: Garage - Detached
    Features
    • Exterior features: Stucco, Vinyl
    Lot
    • Size: 2.4 Acres
    Details
    • Parcel number: 240600230100
    • Special conditions: Standard

    Construction

    Type & style
    • Home type: SingleFamily
    • Architectural style: CAPE COD
    Condition
    • Year built: 1949

    Community & HOA

    Location
    • Region: Glenmoore
    • Municipality: EAST NANTMEAL TWP

    Financial & listing details

    • Price per square foot: $232/sqft
    • Tax assessed value: $97,340
    • Annual tax amount: $4,004

    Price history

    DateEventPrice
    12/3/2020Sold$235,000$142/sqft
    Source: Public Record Report a problem
    10/12/2020Pending sale$235,000$142/sqft
    Source: Keller Williams Real Estate -Exton #PACT518084 Report a problem
    10/8/2020Listed for sale$235,000+39.1%$142/sqft
    Source: Keller Williams Real Estate -Exton #PACT518084 Report a problem
    1/20/2015Sold$169,000-6.1%$102/sqft
    Source: Agent Provided Report a problem
    11/12/2014Price change$179,900-5.3%$108/sqft
    Source: RE/MAX PROFESSIONAL REALTY #6408178 Report a problem
    10/10/2014Price change$189,900-4.6%$114/sqft
    Source: RE/MAX PROFESSIONAL REALTY #6408178 Report a problem
    8/4/2014Price change$199,000-2.9%$120/sqft
    Source: RE/MAX PROFESSIONAL REALTY #6408178 Report a problem
    6/16/2014Listed for sale$205,000+54.1%$124/sqft
    Source: RE/MAX PROFESSIONAL REALTY #6408178 Report a problem
    4/8/1999Sold$133,000$80/sqft
    Source: Public Record Report a problem

    Public tax history

    YearProperty taxesTax assessment
    2025$4,004 +1.5%$97,340
    2024$3,945 +2.4%$97,340
    2023$3,852 +1.5%$97,340
    2022$3,794 +1.7%$97,340
    2021$3,730 +134.1%$97,340
    2020$1,593 -54.7%$97,340
    2019$3,515 +2.1%$97,340
    2018$3,443 +9900.8%$97,340
    2017$34 -98.8%$97,340
    2016$2,839 $97,340
    2015$2,839 $97,340
    2014$2,839 $97,340
    2013-- $97,340
    2012-- $97,340
    2011-- $97,340
    2010-- $97,340
    2009-- $97,340
    2008-- $97,340
    2007-- $97,340
    2006-- $97,340
    2005-- $97,340
    2004-- $97,340
    2003-- $97,340
    2000-- $97,340
    Find assessor info on the county website

    Neighborhood: 19343

    Nearby schools

    GreatSchools rating
    Schools provided by the listing agent
    • District: OWEN J ROBERTS

    Source: The MLS. This data may not be complete. We recommend contacting the local school district to confirm school assignments for this home.

    Get a cash offer in 3 minutes
    Find out how much your home could sell for in as little as 3 minutes with a no-obligation cash offer.
    Estimated market value
    $384,700
    Get a cash offer in 3 minutes
    Find out how much your home could sell for in as little as 3 minutes with a no-obligation cash offer.
    Estimated market value
    $384,700