THIS HOME QUALIFIES for a Special One Year Rate Buydown! Ask for details. Move-In Ready Home in Forest Lakes South. The main level has a classic layout that can function as needed to fit today's lifestyle. Upgraded moldings are found throughout the home. Brand New Carpet has just been installed, hardwood floors have been refreshed, and the home has been completely repainted. Remodeled Kitchen features Cherry cabinets, stainless steel appliances, and granite counter tops. The family room has a gas fireplace with built-in bookcases. A spacious Primary Suite has a vaulted ceiling and has been refreshed with LVP flooring and new paint. The primary bath has new tile and new vanity and counter top. Three additional bedrooms can be found on the second level. Finished Recreation Room in the walk out basement. This lot adjoins a large span of Forest Lakes common area. Fantastic location within the community within walking distance to the elementary and middle schools, South Swim, Tennis, and Recreation Center, and Playground. The home is minutes to shopping, recreation, and more! Schedule your showing today!
Closed
$589,000
1644 Purple Sage Ct, Charlottesville, VA 22911
4beds
2,702sqft
Single Family Residence
Built in 1996
0.33 Acres Lot
$635,900 Zestimate®
$218/sqft
$3,331 Estimated rent
Home value
$635,900
$579,000 - $699,000
$3,331/mo
Zestimate® history
Owner options
List your home for rent
$3,331/mo
Rent Zestimate®
Find your next renter with Zillow Rental Manager. Plus, with online applications, you can quickly screen prospective tenants – for free.
$3,331/mo
Rent Zestimate®
Refinance and save
$3,881/mo
Est. payment
Refinancing to a lower rate could help reduce your monthly payments and save thousands over the life of the loan.
$3,881/mo
Est. payment
Explore your selling options
Work with a Zillow partner agent
Leverage their expertise and Zillow's premium Showcase listings to get your home seen by more buyers.
Get startedList with your own agent
Get your home in front of millions of buyers by listing it on Zillow.
Learn how to do itSell it yourself
Take full control of how buyers see your home on Zillow by listing For Sale by Owner (FSBO).
List your homeWhat's special
Gas fireplaceClassic layoutWalk out basementRecreation roomBrand new carpetGranite counter topsLvp flooring
Zillow last checked:
Listing updated:
Listed by:
TODD MCGEE 434-882-1327,
NEST REALTY GROUP
Bought with:
MATT WHITE, 0225251485
REDFIN CORPORATION
Source: CAAR,MLS#: 657248 Originating MLS: Charlottesville Area Association of Realtors
Originating MLS: Charlottesville Area Association of RealtorsFacts & features
Interior
Bedrooms & bathrooms
- Bedrooms: 4
- Bathrooms: 3
- Full bathrooms: 2
- 1/2 bathrooms: 1
- Main level bathrooms: 1
Rooms
- Room types: Bathroom, Bedroom, Dining Room, Family Room, Full Bath, Foyer, Half Bath, Kitchen, Living Room, Recreation
Primary bedroom
- Level: Second
Bedroom
- Level: Second
Primary bathroom
- Level: Second
Bathroom
- Level: Second
Dining room
- Level: First
Family room
- Level: First
Foyer
- Level: First
Half bath
- Level: First
Kitchen
- Level: First
Living room
- Level: First
Recreation
- Level: Basement
Heating
- Heat Pump
Cooling
- Heat Pump
Appliances
- Included: Dishwasher, Electric Range, Microwave, Refrigerator
- Laundry: Washer Hookup, Dryer Hookup
Features
- Entrance Foyer, Eat-in Kitchen
- Flooring: Carpet, Wood
- Basement: Partial
- Has fireplace: Yes
- Fireplace features: Glass Doors, Gas Log
Interior area
- Total structure area: 3,326
- Total interior livable area: 2,702 sqft
- Finished area above ground: 2,234
- Finished area below ground: 468
Property
Parking
- Total spaces: 2
- Parking features: Asphalt, Attached, Basement, Garage
- Attached garage spaces: 2
Features
- Levels: Two
- Stories: 2
- Patio & porch: Deck, Front Porch, Porch
- Pool features: Association
Lot
- Size: 0.33 Acres
Details
- Parcel number: 046B5000G03700
- Zoning description: PUD Planned Unit Development
Construction
Type & style
- Home type: SingleFamily
- Architectural style: Colonial
- Property subtype: Single Family Residence
Materials
- Stick Built, Vinyl Siding
- Foundation: Slab
- Roof: Architectural
Condition
- New construction: No
- Year built: 1996
Utilities & green energy
- Electric: Underground
- Sewer: Public Sewer
- Water: Public
- Utilities for property: Fiber Optic Available, Natural Gas Available
Community & HOA
Community
- Features: Dock
- Subdivision: FOREST LAKES SOUTH
HOA
- Has HOA: Yes
- Amenities included: Basketball Court, Boat Dock, Clubhouse, Sport Court, Fitness Center, Playground, Pool, Sports Fields, Tennis Court(s), Trail(s), Water, Dock
- Services included: Association Management, Fitness Facility, Insurance, Playground, Pool(s), Reserve Fund, Tennis Courts, Trash
- HOA fee: $310 quarterly
Location
- Region: Charlottesville
Financial & listing details
- Price per square foot: $218/sqft
- Tax assessed value: $578,400
- Annual tax amount: $4,686
- Date on market: 9/26/2024
- Cumulative days on market: 47 days
Price history
| Date | Event | Price |
|---|---|---|
| 12/13/2024 | Sold | $589,000-1.7%$218/sqft |
Source:  CAAR #657248 Report a problem CAAR #657248 Report a problem | ||
| 11/12/2024 | Pending sale | $599,000$222/sqft |
Source: CAAR #657248 Report a problem | ||
| 9/26/2024 | Listed for sale | $599,000$222/sqft |
Source: CAAR #657248 Report a problem | ||
Public tax history
| Year | Property taxes | Tax assessment |
|---|---|---|
| 2025 | $5,171 +7.2% | $578,400 +2.4% |
| 2024 | $4,822 +4.1% | $564,600 +4.1% |
| 2023 | $4,633 +14.9% | $542,500 +14.9% |
| 2022 | $4,033 +8.5% | $472,300 +8.5% |
| 2021 | $3,718 +3.1% | $435,400 +3.1% |
| 2020 | $3,606 +0.3% | $422,300 +0.3% |
| 2019 | $3,597 +10.3% | $421,200 +8.3% |
| 2018 | $3,262 +104.7% | $388,800 +2.4% |
| 2017 | $1,593 -47.6% | $379,800 +4.8% |
| 2016 | $3,041 +102.6% | $362,400 -1.1% |
| 2015 | $1,501 | $366,500 +3.4% |
| 2014 | -- | $354,300 +7.7% |
| 2013 | -- | $329,000 -0.7% |
| 2012 | -- | $331,400 -0.7% |
| 2011 | -- | $333,800 -0.7% |
| 2010 | -- | $336,200 -3.4% |
| 2009 | -- | $348,200 -6.2% |
| 2008 | -- | $371,300 -2.8% |
| 2007 | -- | $382,000 +23% |
| 2006 | -- | $310,600 |
| 2005 | -- | $310,600 +19% |
| 2004 | -- | $261,000 |
| 2003 | -- | $261,000 +17% |
| 2002 | -- | $223,000 |
| 2001 | -- | $223,000 |
Find assessor info on the county website
Neighborhood: 22911
Nearby homes
- $696,4004 bd4 ba2.8k sqft1622 Purple Sage Ct, Charlottesville, VA 22911Off Market
- $679,5005 bd4 ba2.2k sqft2680 Fernleaf Rd, Charlottesville, VA 22911Off Market
- $637,5003 bd2 ba1.7k sqft2706 Fernleaf Rd, Charlottesville, VA 22911Off Market
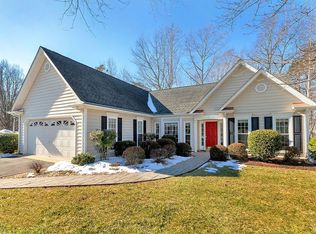
- $634,8004 bd2 ba2.2k sqft1606 Purple Sage Ct, Charlottesville, VA 22911Off Market
- $740,2005 bd3 ba2.4k sqft2669 Coralberry Pl, Charlottesville, VA 22911Off Market
- $634,6004 bd2 ba2k sqft2734 Fernleaf Rd, Charlottesville, VA 22911Off Market
- $602,8004 bd2 ba2k sqft1613 Thornridge Way, Charlottesville, VA 22911Off Market
- $681,5004 bd2 ba2.6k sqft1605 Thornridge Way, Charlottesville, VA 22911Off Market
Nearby schools
GreatSchools rating
- 8/10Hollymead Elementary SchoolGrades: PK-5Distance: 0.3 mi
- 8/10Lakeside Middle SchoolGrades: 6-8Distance: 0.4 mi
- 5/10Albemarle High SchoolGrades: 9-12Distance: 3.9 mi
Schools provided by the listing agent
- Elementary: Hollymead
- Middle: Lakeside
- High: Albemarle
Source: CAAR. This data may not be complete. We recommend contacting the local school district to confirm school assignments for this home.
Get a cash offer in 3 minutes
Find out how much your home could sell for in as little as 3 minutes with a no-obligation cash offer.
Estimated market value
$635,900
Get a cash offer in 3 minutes
Find out how much your home could sell for in as little as 3 minutes with a no-obligation cash offer.
Estimated market value
$635,900
- Virginia
- Albemarle County
- Charlottesville
- 22911
- 1644 Purple Sage Ct
Nearby cities
Nearby neighborhoods
Nearby zip codes
Other Charlottesville Topics
