This Is A Rare Opportunity To Design A Custom Home That Reflects Your Vision And Lifestyle On A Beautiful 1.06-Acre Treed Building Lot In The Welcoming Hamlet Of Hawkestone, Surrounded By Mature Trees And Natural Beauty, It Provides The Ideal Canvas To Bring Your Plans To Life Within An Established Community.Enjoy Everything The Area Has To Offer, From Nearby Trails, Parks, Golf Courses And Marinas To The Shores Of Lake Simcoe, Just Minutes Away. Conveniently Located Between Barrie And Orillia, You'll Appreciate The Balance Of Small-Town Living While Remaining Close To Shopping, Dining, Recreation And Everyday Amenities.Whether You're Ready To Build Today Or Planning For The Future, This Beautiful Setting Offers The Perfect Place To Create The Home You've Always Envisioned.
Lot/land
C$249,888
1644 Ridge Rd E, Oro Medonte, ON L0L 1T0
0beds
0baths
1.19Acres
Unimproved Land
Built in ----
1.19 Acres Lot
$-- Zestimate®
C$--/sqft
C$-- HOA
What's special
- 35 days
- 13
- 0
Zillow last checked:
Listing updated:
Listed by:
LPT REALTY
Source: TRREB,MLS®#: S13750798 Originating MLS®#: Toronto Regional Real Estate Board
Originating MLS®#: Toronto Regional Real Estate BoardFacts & features
Interior
Bedrooms & bathrooms
- Bedrooms: 0
- Bathrooms: 0
Property
Features
- Waterfront features: None
Lot
- Size: 1.19 Acres
- Features: Beach, Golf, Greenbelt/Conservation, Lake/Pond, Rec./Commun.Centre, Wooded/Treed, Irregular Lot
Details
- Parcel number: 585480153
Community & HOA
Location
- Region: Oro Medonte
Financial & listing details
- Tax assessed value: C$129,000
- Annual tax amount: C$1,319
- Date on market: 9/7/2026
Price history
Price history is unavailable.
Public tax history
Tax history is unavailable.
Climate risks
Neighborhood: L0L
Nearby schools
GreatSchools rating
No schools nearby
We couldn't find any schools near this home.
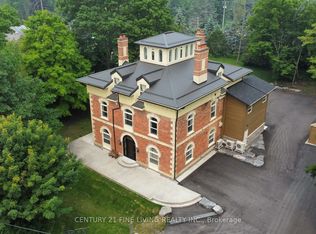


Similar homes
- C$344,0000.41 acres14 Barbara Ave, Oro Medonte, ON L0L 2E0Lot/Land
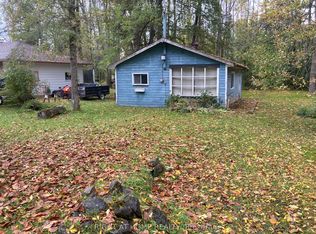 MLS ID #S13010966, RIGHT AT HOME REALTY INC.. TRREB
 - C$289,0002.64 acres1382 Wilson Point Rd, Orillia, ON L3V 0G7Lot/Land
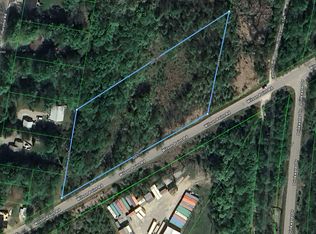 MLS ID #S12970742, KELLER WILLIAMS EXPERIENCE REALTY. TRREB
 - C$139,9001.42 acres2061/2065 Eastside Dr, Severn, ON L3V 0V3Lot/Land
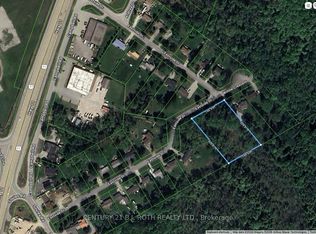 MLS ID #S13034810, CARPENTER, JASON . TRREB
 - C$260,0002,992 sqft117 Colborne St E, Orillia, ON L3V 1V2Lot/Land
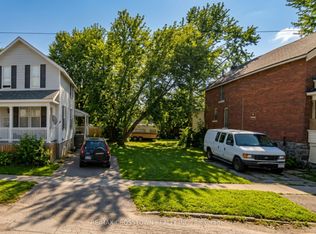 MLS ID #S13737780, RE/MAX CROSSTOWN REALTY INC.. TRREB
