Skip main navigation
Closed
  • $1,260,000

    1644 Riparian Dr, Naperville, IL 60565

    4beds
    3,206sqft
    Single Family Residence
    Built in 1988
    -- sqft lot
    $1,260,500 Zestimate®
    $393/sqft
    $4,497 Estimated rent

    Home value

    $1,260,500

    $1.16M - $1.36M

    $4,497/mo

    Zestimate® history
    Loading
    Loading...

    Owner options

    List your home for rent

    $4,497/mo

    Rent Zestimate®

    Find your next renter with Zillow Rental Manager. Plus, with online applications, you can quickly screen prospective tenants – for free.

    Learn more

    $4,497/mo

    Rent Zestimate®

    Refinance and save

    $7,428/mo

    Est. payment

    Refinancing to a lower rate could help reduce your monthly payments and save thousands over the life of the loan.

    See today's rates

    $7,428/mo

    Est. payment

    Explore your selling options

    Work with a Zillow partner agent

    Leverage their expertise and Zillow's premium Showcase listings to get your home seen by more buyers.

    Get started

    List with your own agent

    Get your home in front of millions of buyers by listing it on Zillow.

    Learn how to do it

    Sell it yourself

    Take full control of how buyers see your home on Zillow by listing For Sale by Owner (FSBO).

    List your home

    What's special

    Gas fireplaceBrick wood-burning fireplaceUpdated hall bathPrivate first-floor officeFenced backyardThree additional bedroomsDual islands
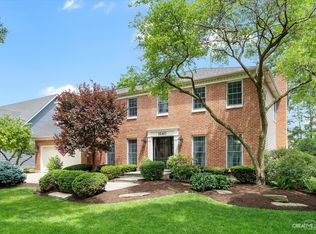
    Highest and Best due Sunday, June 28 at 5 pm. Completely renovated and move-in ready, this exceptional Winding Creek home has been transformed with extensive updates inside and out. From the thoughtfully redesigned interior to the incredible outdoor living spaces, every improvement was made to create a home that is as functional as it is inviting, with plenty of room to gather, celebrate, and enjoy everyday life. The home is centered around a beautifully remodeled kitchen featuring custom white cabinetry, dual islands, quartz countertops, paneled appliances, designer lighting, and abundant workspace. The family room is anchored by a brick wood-burning fireplace and built-in shelving, while the spacious dining room provides plenty of room for holiday meals and special gatherings. A private first-floor office offers flexibility for working from home, and the butler's pantry is a standout feature with built-in storage cabinets, appliance bays, drawers, and additional prep space. The oversized mudroom and laundry room provide exceptional organization with spacious cubbies, abundant storage, and an additional sliding glass door leading directly to the backyard paver patio. Outdoor living is equally impressive. Oversized patio doors lead to a spectacular composite deck and pavilion featuring two built-in grills - a Blackstone and Green Egg, bar seating, gas fireplace, and multiple areas for dining and relaxing. Steps lead down to an additional patio and the fenced backyard, creating an outdoor space that can be enjoyed throughout the year. Upstairs, the spacious primary suite features a tray ceiling, oversized walk-in closet, and updated bath with dual vanities, soaking tub, and separate shower. Three additional bedrooms and an updated hall bath complete the second floor. The finished basement has been updated with new flooring and paint, creating bright, versatile living space. Additional highlights include refinished hardwood flooring through the entire main floor and upstairs hallway, a redesigned staircase, irrigation system, epoxy-coated garage floor with built-in storage, and extensive improvements throughout the home. Located within highly acclaimed District 203, children can walk to both Maplebrook Elementary and Lincoln Junior High, with Naperville Central High School nearby. Enjoy the convenience of being just 2 miles from downtown Naperville, with easy access to shopping and dining, including Trader Joe's and Casey's. Winding Creek offers an active lifestyle with an optional neighborhood pool and tennis club featuring a swim team, swim lessons, and a full calendar of social events. The home conveys with a valuable pool bond to the Maplebrook II Swim & Racquet Club. A rare opportunity to own a completely renovated home in one of Naperville's most sought-after neighborhoods.

    Zillow last checked:

    Listing updated:

    Listed by:

    Ginny Jackson 630-258-6390,

    Baird & Warner,

    Erin O'Connell 630-881-3743,

    Baird & Warner

    Bought with:

    Bill Ghighi

    Baird & Warner

    Source: MRED as distributed by MLS GRID,MLS#: 12677378MLS Logo

    Facts & features

    Interior

    Bedrooms & bathrooms
    • Bedrooms: 4
    • Bathrooms: 3
    • Full bathrooms: 2
    • 1/2 bathrooms: 1
    Rooms
    • Room types: Office, Recreation Room, Storage, Walk In Closet, Play Room, Mud Room
    Primary bedroom
    • Features: Flooring (Carpet), Bathroom (Full)
    • Level: Second
    • Area: 304 Square Feet
    • Dimensions: 19X16
    Bedroom 2
    • Features: Flooring (Carpet)
    • Level: Second
    • Area: 182 Square Feet
    • Dimensions: 14X13
    Bedroom 3
    • Features: Flooring (Carpet)
    • Level: Second
    • Area: 182 Square Feet
    • Dimensions: 14X13
    Bedroom 4
    • Features: Flooring (Carpet)
    • Level: Second
    • Area: 182 Square Feet
    • Dimensions: 13X14
    Dining room
    • Features: Flooring (Hardwood)
    • Level: Main
    • Area: 252 Square Feet
    • Dimensions: 14X18
    Kitchen
    • Features: Kitchen (Eating Area-Breakfast Bar, Eating Area-Table Space, Island, Pantry-Butler, Updated Kitchen), Flooring (Hardwood)
    • Level: Main
    • Area: 400 Square Feet
    • Dimensions: 20X20
    Laundry
    • Features: Flooring (Hardwood)
    • Level: Main
    • Area: 99 Square Feet
    • Dimensions: 11X9
    Living room
    • Features: Flooring (Hardwood)
    • Level: Main
    • Area: 360 Square Feet
    • Dimensions: 20X18
    Mud room
    • Features: Flooring (Hardwood)
    • Level: Main
    • Area: 121 Square Feet
    • Dimensions: 11X11
    Office
    • Features: Flooring (Carpet)
    • Level: Main
    • Area: 169 Square Feet
    • Dimensions: 13X13
    Play room
    • Features: Flooring (Wood Laminate)
    • Level: Basement
    • Area: 408 Square Feet
    • Dimensions: 24X17
    Recreation room
    • Features: Flooring (Wood Laminate)
    • Level: Basement
    • Area: 1190 Square Feet
    • Dimensions: 34X35
    Storage
    • Features: Flooring (Other)
    • Level: Basement
    • Area: 220 Square Feet
    • Dimensions: 20X11
    Walk in closet
    • Features: Flooring (Carpet)
    • Level: Second
    • Area: 168 Square Feet
    • Dimensions: 14X12
    Heating
    • Natural Gas
    Cooling
    • Central Air
    Appliances
    • Included: Range, Microwave, Dishwasher, Refrigerator, Washer, Dryer, Disposal, Stainless Steel Appliance(s), Wine Refrigerator, Range Hood
    • Laundry: Main Level, Gas Dryer Hookup
    Features
    • Walk-In Closet(s), Quartz Counters
    • Flooring: Hardwood, Carpet
    • Windows: Screens
    • Basement: Finished,Full
    • Attic: Full
    • Number of fireplaces: 1
    • Fireplace features: Wood Burning, Attached Fireplace Doors/Screen, Gas Starter, Family Room
    Interior area
    • Total structure area: 0
    • Total interior livable area: 3,206 sqft

    Property

    Parking
    • Total spaces: 2
    • Parking features: Concrete, Garage Door Opener, Yes, Garage Owned, Attached, Garage
    • Attached garage spaces: 2
    • Has uncovered spaces: Yes
    Accessibility
    • Accessibility features: No Disability Access
    Features
    • Stories: 2
    • Patio & porch: Deck, Patio
    • Exterior features: Outdoor Grill
    • Fencing: Fenced
    Lot
    • Dimensions: 75X130X78X130
    Details
    • Additional structures: Pergola
    • Parcel number: 0831109022
    • Special conditions: None
    • Other equipment: Ceiling Fan(s), Sump Pump, Sprinkler-Lawn

    Construction

    Type & style
    • Home type: SingleFamily
    • Architectural style: Georgian
    • Property subtype: Single Family Residence
    Materials
    • Brick, Cedar
    • Foundation: Concrete Perimeter
    • Roof: Asphalt
    Condition
    • New construction: No
    • Year built: 1988

    Utilities & green energy

    • Sewer: Public Sewer
    • Water: Lake Michigan

    Community & HOA

    Community
    • Features: Park, Pool, Tennis Court(s), Curbs, Sidewalks, Street Lights, Street Paved
    • Security: Carbon Monoxide Detector(s)
    • Subdivision: Winding Creek
    HOA
    • Has HOA: Yes
    • Services included: None
    • HOA fee: $75 annually
    Location
    • Region: Naperville

    Financial & listing details

    • Price per square foot: $393/sqft
    • Tax assessed value: $237,832
    • Annual tax amount: $13,594
    • Date on market: 6/25/2026
    • Listing terms: Conventional
    • Ownership: Fee Simple

    Price history

    DateEventPrice
    8/7/2026Sold$1,260,000+9.6%$393/sqft
    Source: MRED as distributed by MLS GRID #12677378 Report a problem
    6/30/2026Contingent$1,150,000$359/sqft
    Source: MRED as distributed by MLS GRID #12677378 Report a problem
    6/25/2026Listed for sale$1,150,000+118%$359/sqft
    Source: MRED as distributed by MLS GRID #12677378 Report a problem
    8/14/2015Sold$527,500-1.4%$165/sqft
    Source: MRED as distributed by MLS GRID #08958823 Report a problem
    6/22/2015Pending sale$535,000$167/sqft
    Source: Baird & Warner #08958823 Report a problem
    6/19/2015Price change$535,000-0.9%$167/sqft
    Source: Baird & Warner #08958823 Report a problem
    6/5/2015Listed for sale$539,900+80%$168/sqft
    Source: Baird & Warner #08943854 Report a problem
    2/25/2005Sold$300,000$94/sqft
    Source: Public Record Report a problem

    Public tax history

    YearProperty taxesTax assessment
    2024$13,594 +2.6%$237,832 +12.2%
    2023$13,253 +9.1%$211,960 +9.4%
    2022$12,145 +3.8%$193,660 +3.9%
    2021$11,706 +2.2%$186,340 +1.8%
    2020$11,458 +3%$182,990 +4.5%
    2019$11,129 0%$175,080
    2018$11,132 +2%$175,080 +3.5%
    2017$10,912 +2%$169,180 +3.8%
    2016$10,698 +0.6%$163,060 +6.2%
    2015$10,636 +3.6%$153,550 +6.7%
    2014$10,264 +1.5%$143,890 -0.2%
    2013$10,109 +3.3%$144,230 -3.7%
    2012$9,788 +1.6%$149,840 -6%
    2011$9,633 +0.8%$159,320 -5.2%
    2010$9,556 +1.3%$168,080 -5%
    2009$9,438 +2.8%$176,910 +1.4%
    2008$9,178 +4.9%$174,470 +5.9%
    2007$8,750 +2.1%$164,750 +4.8%
    2006$8,567 +3.5%$157,160 +6.7%
    2005$8,274 +2.4%$147,290 +5.9%
    2004$8,082 +6%$139,090 +8.4%
    2003$7,627 +7.1%$128,310 +7.8%
    2002$7,121 +7.3%$119,000 +7.5%
    2001$6,634 +13.6%$110,700 +5.9%
    2000$5,840 $104,530
    Find assessor info on the county website

    Neighborhood: Winding Creek Estates

    Nearby schools

    GreatSchools rating
    Schools provided by the listing agent
    • Elementary: Maplebrook Elementary School
    • Middle: Lincoln Junior High School
    • High: Naperville Central High School
    • District: 203

    Source: MRED as distributed by MLS GRID. This data may not be complete. We recommend contacting the local school district to confirm school assignments for this home.

    Get a cash offer in 3 minutes
    Find out how much your home could sell for in as little as 3 minutes with a no-obligation cash offer.
    Estimated market value
    $1,260,500
    Get a cash offer in 3 minutes
    Find out how much your home could sell for in as little as 3 minutes with a no-obligation cash offer.
    Estimated market value
    $1,260,500