Welcome to 1644 S. Stafford Street! This meticulously upgraded 2-level Rambler, nestled in the sought-after Douglas Park neighborhood, epitomizes the pinnacle of modern living. Every aspect of this property has been renovated with painstaking attention to detail, ensuring a home of unparalleled quality. As you step inside, you'll immediately notice the expansive nature of the property, surpassing first impressions. The living area exudes a welcoming warmth, inviting you to unwind, while the open floor plan provides an ideal setting for hosting guests. With 3 bedrooms on the main level and an additional guest bedroom in the basement, there's ample space for the entire family to enjoy in comfort and relaxation. Enter the primary suite, a tranquil haven boasting dual closets and a lavishly appointed bathroom, seamlessly blending luxury with functionality. Gleaming hardwood floors adorn the main level, enhancing elegance, while new LVP flooring in the basement ensures durability and style. Cozy up by one of the 2 fireplaces – one on the main level and another in the expansive family/recreation room downstairs – offering the perfect ambiance for gatherings and relaxation. Seeking a serene space for concentration? The private office on the basement level is bathed in natural light, fostering productivity and innovation. Natural light envelops the property, cultivating a welcoming atmosphere at every turn. Step outside onto the Trex decking of the exterior deck, ensuring enduring quality and minimal upkeep for years to come. Enjoy the sun-drenched living room and the convenience of a deck off the dining room. This home boasts all new appliances throughout, ensuring modern convenience and efficiency. Parking is a breeze with a driveway accommodating 1 car and convenient on-street parking available in front of the home. Don't overlook the convenience of the property's proximity to Columbia Pike, Glebe Rd, Walter Reed Drive, and Four Mile Run, offering easy access to amenities, dining, and entertainment options. This is a must-see property! Seize the opportunity to claim ownership of this remarkable property. Schedule a showing today!
Sold for $1,250,000
Street View
$1,250,000
1644 S Stafford St, Arlington, VA 22204
4beds
2,600sqft
Single Family Residence
Built in 1962
6,019 Square Feet Lot
$1,272,000 Zestimate®
$481/sqft
$4,555 Estimated rent
Home value
$1,272,000
$1.21M - $1.34M
$4,555/mo
Zestimate® history
Owner options
List your home for rent
$4,555/mo
Rent Zestimate®
Find your next renter with Zillow Rental Manager. Plus, with online applications, you can quickly screen prospective tenants – for free.
$4,555/mo
Rent Zestimate®
Refinance and save
$7,766/mo
Est. payment
Refinancing to a lower rate could help reduce your monthly payments and save thousands over the life of the loan.
$7,766/mo
Est. payment
Explore your selling options
Work with a Zillow partner agent
Leverage their expertise and Zillow's premium Showcase listings to get your home seen by more buyers.
Get startedList with your own agent
Get your home in front of millions of buyers by listing it on Zillow.
Learn how to do itSell it yourself
Take full control of how buyers see your home on Zillow by listing For Sale by Owner (FSBO).
List your homeWhat's special
Private officeRecreation room downstairsOpen floor planWalter reed driveModern convenienceExpansive natureExterior deck
Zillow last checked:
Listing updated:
Listed by:
Mike Webb 703-624-8284,
RE/MAX Allegiance,
Co-Listing Agent: Claudia X Webb 703-979-3016,
RE/MAX Allegiance
Bought with:
Morgan Knull, 576602
RE/MAX Gateway, LLC
Source: Bright MLS,MLS#: VAAR2041140
Facts & features
Interior
Bedrooms & bathrooms
- Bedrooms: 4
- Bathrooms: 3
- Full bathrooms: 3
- Main level bathrooms: 2
- Main level bedrooms: 3
Rooms
- Room types: Living Room, Dining Room, Primary Bedroom, Bedroom 2, Bedroom 3, Bedroom 4, Kitchen, Game Room, Den, Study, Utility Room, Bedroom 6
Basement
- Area: 1300
Heating
- Forced Air, Natural Gas
Cooling
- Central Air, Electric
Appliances
- Included: Dishwasher, Disposal, Dryer, Exhaust Fan, Oven/Range - Gas, Refrigerator, Washer, Gas Water Heater
- Laundry: In Basement
Features
- Dining Area, Primary Bath(s), Floor Plan - Traditional
- Flooring: Hardwood, Engineered Wood, Wood
- Doors: Sliding Glass
- Basement: Full,Finished,Walk-Out Access
- Number of fireplaces: 2
- Fireplace features: Gas/Propane, Mantel(s)
Interior area
- Total structure area: 2,600
- Total interior livable area: 2,600 sqft
- Finished area above ground: 1,300
- Finished area below ground: 1,300
Property
Parking
- Total spaces: 2
- Parking features: Off Street, Driveway
- Uncovered spaces: 1
Accessibility
- Accessibility features: None
Features
- Levels: Two
- Stories: 2
- Patio & porch: Deck, Patio
- Exterior features: Sidewalks
- Pool features: None
- Fencing: Back Yard
Lot
- Size: 6,019 Square Feet
Details
- Additional structures: Above Grade, Below Grade
- Parcel number: 27007053
- Zoning: R-6
- Special conditions: Standard
Construction
Type & style
- Home type: SingleFamily
- Architectural style: Ranch/Rambler
- Property subtype: Single Family Residence
Materials
- Brick, HardiPlank Type
- Foundation: Block
- Roof: Architectural Shingle
Condition
- Excellent
- New construction: No
- Year built: 1962
Details
- Builder model: RAMB
Utilities & green energy
- Sewer: Public Sewer
- Water: Public
- Utilities for property: Cable Available
Community & HOA
Community
- Subdivision: Douglas Park
HOA
- Has HOA: No
Location
- Region: Arlington
Financial & listing details
- Price per square foot: $481/sqft
- Tax assessed value: $702,600
- Annual tax amount: $7,236
- Date on market: 3/15/2024
- Listing agreement: Exclusive Right To Sell
- Listing terms: Conventional,FHA,VA Loan,Other
- Ownership: Fee Simple
Price history
| Date | Event | Price |
|---|---|---|
| 4/3/2024 | Sold | $1,250,000+8.7%$481/sqft |
Source:  Bright MLS #VAAR2041140 Report a problem Bright MLS #VAAR2041140 Report a problem | ||
| 3/17/2024 | Contingent | $1,150,000$442/sqft |
Source: Bright MLS #VAAR2041140 Report a problem | ||
| 3/15/2024 | Listed for sale | $1,150,000+64.3%$442/sqft |
Source: Bright MLS #VAAR2041140 Report a problem | ||
| 1/22/2024 | Listing removed | -- |
Source:  RE/MAX International Report a problem RE/MAX International Report a problem | ||
| 2/24/2023 | Pending sale | $699,900+16.7%$269/sqft |
Source: RE/MAX International Report a problem | ||
| 1/27/2023 | Sold | $600,000-14.3%$231/sqft |
Source: Bright MLS #VAAR2023162 Report a problem | ||
| 12/9/2022 | Pending sale | $699,900$269/sqft |
Source: RE/MAX International #VAAR2023162 Report a problem | ||
| 12/9/2022 | Contingent | $699,900$269/sqft |
Source: Bright MLS #VAAR2023162 Report a problem | ||
| 11/4/2022 | Price change | $699,900-3.5%$269/sqft |
Source: Bright MLS #VAAR2023162 Report a problem | ||
| 10/21/2022 | Price change | $725,000-3.3%$279/sqft |
Source: RE/MAX International #VAAR2023162 Report a problem | ||
| 10/13/2022 | Listed for sale | $750,000+347.8%$288/sqft |
Source: RE/MAX International #VAAR2023162 Report a problem | ||
| 12/7/1995 | Sold | $167,500$64/sqft |
Source: Public Record Report a problem | ||
Public tax history
| Year | Property taxes | Tax assessment |
|---|---|---|
| 2025 | $12,257 +63.2% | $1,186,500 +63.2% |
| 2024 | $7,509 +3.8% | $726,900 +3.5% |
| 2023 | $7,237 +6% | $702,600 +6% |
| 2022 | $6,829 +8.2% | $663,000 +8.2% |
| 2021 | $6,309 +8.1% | $612,500 +7.7% |
| 2020 | $5,835 +1.4% | $568,700 +1.4% |
| 2019 | $5,755 +5.7% | $560,900 +3.6% |
| 2018 | $5,444 +6.9% | $541,200 +6.9% |
| 2017 | $5,094 +6.1% | $506,400 +4.5% |
| 2016 | $4,801 -2.5% | $484,500 -2% |
| 2015 | $4,923 +2.6% | $494,300 +2.6% |
| 2014 | $4,799 +9.7% | $481,800 +10.8% |
| 2013 | $4,373 +3.6% | $434,700 |
| 2012 | $4,221 -1.6% | -- |
| 2011 | $4,290 | -- |
| 2009 | -- | -- |
| 2008 | -- | -- |
| 2007 | -- | -- |
| 2006 | -- | -- |
| 2005 | -- | -- |
| 2004 | -- | -- |
| 2003 | -- | -- |
| 2002 | -- | -- |
| 2001 | -- | $202,100 |
Find assessor info on the county website
Neighborhood: Douglas Park
Nearby homes
- $909,6004 bd2 ba2.1k sqft1710 S Stafford St, Arlington, VA 22204Off Market
- $1,050,1003 bd2 ba1.9k sqft1640 S Stafford St, Arlington, VA 22204Off Market
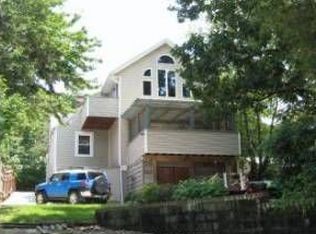
- $865,4004 bd3 ba1.8k sqft4220 16th Rd S, Arlington, VA 22204Off Market
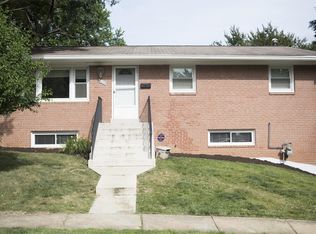
- $735,4003 bd1 ba975 sqft1800 S Stafford St, Arlington, VA 22204Off Market
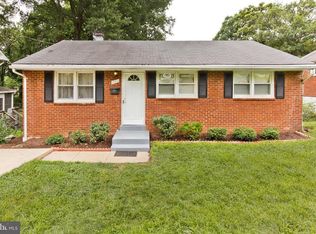
- $899,8004 bd3 ba1.3k sqft1636 S Stafford St, Arlington, VA 22204Off Market
- $1,442,3006 bd5 ba4.1k sqft1641 S Stafford St, Arlington, VA 22204Off Market
- $850,0004 bd3 ba2k sqft4206 16th Rd S, Arlington, VA 22204Sold
- $1,053,0004 bd3 ba2.1k sqft1707 S Stafford St, Arlington, VA 22204Off Market
Nearby schools
GreatSchools rating
- 3/10Randolph Elementary SchoolGrades: PK-5Distance: 0.3 mi
- 5/10Jefferson Middle SchoolGrades: 6-8Distance: 1.2 mi
- 4/10Wakefield High SchoolGrades: 9-12Distance: 0.8 mi
Schools provided by the listing agent
- Elementary: Randolph
- Middle: Jefferson
- High: Wakefield
- District: Arlington County Public Schools
Source: Bright MLS. This data may not be complete. We recommend contacting the local school district to confirm school assignments for this home.
Get a cash offer in 3 minutes
Find out how much your home could sell for in as little as 3 minutes with a no-obligation cash offer.
Estimated market value
$1,272,000
Get a cash offer in 3 minutes
Find out how much your home could sell for in as little as 3 minutes with a no-obligation cash offer.
Estimated market value
$1,272,000
- Virginia
- Arlington County
- Arlington
- 22204
- Douglas Park
- 1644 S Stafford St
Nearby cities
Nearby neighborhoods
Nearby zip codes
Other Arlington Topics
