Skip main navigation
For sale
  • Price cut: $10.1K (6/1)
    $399,900

    1644 S Sycamore St, Petersburg, VA 23805

    5beds
    2,654sqft
    : 
    Loading
    Get pre-qualified
    Single Family Residence
    Built in 1926
    0.46 Acres Lot
    $393,900 Zestimate®
    $151/sqft
    $-- HOA

    What's special

    Brand-new roofTwo brick fireplacesBeautiful french doorsWalk-in closetsQuartz countertopsBrand-new stainless-steel appliances
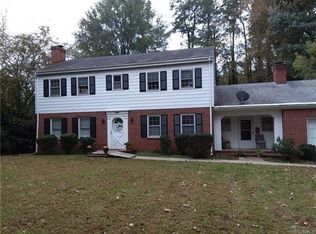
    Welcome to 1644 S Sycamore Street! This home has been completely renovated and features 5 spacious bedrooms, 3.5 bathrooms, refinished hardwood floors throughout the home, beautiful French doors which connect the large sitting room with built-in cabinets and the formal living room with coffered ceilings, two brick fireplaces, and walk-in closets. The kitchen features brand-new cabinets, quartz countertops, and brand-new stainless-steel appliances. The large formal dining room features crown molding, French doors, and hardwood floors. The bathrooms have been remodeled with modern and elegant tile finishes, brand-new toilets, and brand-new vanities and fixtures. Additional upgrades include a brand-new roof, brand-new HVAC system, a brand-new electrical panel and wiring throughout the house, a refinished foundation, and a professionally painted interior and exterior. The backyard includes a covered patio for grilling and outdoor enjoyment, as well as a detached garage with a private rear entry gravel driveway! This home offers privacy while being conveniently located near shopping, dining, Virginia State University, the Amtrak Petersburg Station, and I-95. Come see this beautifully renovated home today!
    39 days
    |
    1,247
    |
    126
    |

    Likely to sell faster than

    Zillow last checked:

    Listing updated:

    Listed by:

    Tyler Simmons 703-380-3124,

    Samson Properties 804-430-9410,

    Kelly Grieco 703-498-0567,

    Samson Properties

    Source: CVRMLS,MLS#: 2615907MLS LogoOriginating MLS: Central Virginia Regional MLS

    Loading...

      Facts & features

      Interior

      Bedrooms & bathrooms
      • Bedrooms: 5
      • Bathrooms: 4
      • Full bathrooms: 3
      • 1/2 bathrooms: 1
      Other
      • Description: Tub & Shower
      • Level: Second
      Other
      • Description: Tub & Shower
      • Level: Third
      Half bath
      • Level: First
      Heating
      • Electric, Zoned
      Cooling
      • Central Air, Electric, Zoned
      Appliances
      • Included: Double Oven, Dishwasher, Electric Cooking, Electric Water Heater, Disposal, Microwave, Refrigerator
      • Laundry: Dryer Hookup
      Features
      • Bookcases, Built-in Features, Dining Area, Separate/Formal Dining Room, Eat-in Kitchen, French Door(s)/Atrium Door(s), Fireplace, Bath in Primary Bedroom, Pantry, Tile Countertop, Tile Counters, Walk-In Closet(s)
      • Flooring: Tile, Wood
      • Doors: French Doors
      • Basement: Full,Unfinished
      • Attic: None
      • Number of fireplaces: 2
      • Fireplace features: Decorative, Masonry
      Interior area
      • Total interior livable area: 2,654 sqft
      • Finished area above ground: 2,654
      • Finished area below ground: 0

      Property

      Parking
      • Total spaces: 1
      • Parking features: Driveway, Detached, Garage, Off Street, Unpaved
      • Garage spaces: 1
      • Has uncovered spaces: Yes
      Features
      • Levels: Two and One Half
      • Stories: 2.5
      • Patio & porch: Rear Porch, Patio, Porch
      • Exterior features: Porch, Unpaved Driveway
      • Pool features: None
      • Fencing: None
      Lot
      • Size: 0.46 Acres
      • Features: Corner Lot
      Details
      • Parcel number: 043100010
      • Zoning description: R-1
      • Special conditions: Corporate Listing

      Construction

      Type & style
      • Home type: SingleFamily
      • Architectural style: Colonial,Two Story
      • Property subtype: Single Family Residence
      Materials
      • Brick, Plaster
      • Roof: Composition,Shingle
      Condition
      • Resale
      • New construction: No
      • Year built: 1926

      Utilities & green energy

      • Sewer: Public Sewer
      • Water: Public

      Community & HOA

      Community
      • Subdivision: Walnut Hill
      Location
      • Region: Petersburg

      Financial & listing details

      • Price per square foot: $151/sqft
      • Tax assessed value: $234,900
      • Annual tax amount: $2,564
      • Date on market: 6/10/2026
      • Ownership: Corporate
      • Ownership type: Corporation

        Estimated market value

        $393,900

        $374,000 - $414,000

        $2,781/mo

        Price history

        DateEventPrice
        6/1/2026Price change$399,900-2.5%$151/sqft
        Source: CVRMLS #2608291 Report a problem
        5/27/2026Price change$410,000-2.4%$154/sqft
        Source: CVRMLS #2608291 Report a problem
        5/16/2026Price change$419,900-2.3%$158/sqft
        Source: CVRMLS #2608291 Report a problem
        4/30/2026Price change$429,900-2.3%$162/sqft
        Source: CVRMLS #2608291 Report a problem
        4/23/2026Price change$439,900-2.2%$166/sqft
        Source: CVRMLS #2608291 Report a problem
        4/3/2026Listed for sale$449,900+63.7%$170/sqft
        Source: CVRMLS #2608291 Report a problem
        2/28/2025Listing removed$274,900$104/sqft
        Source: CVRMLS #2432104 Report a problem
        1/3/2025Pending sale$274,900$104/sqft
        Source: CVRMLS #2432104 Report a problem
        1/1/2025Listed for sale$274,900$104/sqft
        Source: CVRMLS #2432104 Report a problem
        12/23/2024Pending sale$274,900$104/sqft
        Source: CVRMLS #2432104 Report a problem
        12/19/2024Listed for sale$274,900-6.8%$104/sqft
        Source: CVRMLS #2432104 Report a problem
        7/1/2022Listing removed--
        Source: CVRMLS #2207437 Report a problem
        5/10/2022Price change$295,000-4.8%$111/sqft
        Source: CVRMLS #2207437 Report a problem
        3/24/2022Listed for sale$310,000+63.6%$117/sqft
        Source: CVRMLS #2207437 Report a problem
        2/17/2016Listing removed$189,500$71/sqft
        Source: Long & Foster REALTORS #1226978 Report a problem
        2/15/2016Listed for sale$189,500+9.2%$71/sqft
        Source: Long & Foster REALTORS #1226978 Report a problem
        4/17/2015Sold$173,500-5.2%$65/sqft
        Source: CVRMLS #1502920 Report a problem
        2/3/2015Listed for sale$183,000+14.4%$69/sqft
        Source: Napier Realtors ERA #1502920 Report a problem
        1/1/2015Listing removed$159,900$60/sqft
        Source: Napier ERA #1422914 Report a problem
        12/21/2014Listed for sale$159,900$60/sqft
        Source: iseemedia #1422914 Report a problem
        8/26/2014Listing removed$159,900$60/sqft
        Source: Napier Realtors ERA #1422914 Report a problem
        8/13/2014Listed for sale$159,900-15.6%$60/sqft
        Source: Napier Realtors ERA #1422914 Report a problem
        8/9/2013Sold$189,500$71/sqft
        Source: CVRMLS #1226978 Report a problem
        6/21/2013Price change$189,500-5.3%$71/sqft
        Source: Long & Foster Real Estate #1226978 Report a problem
        4/26/2013Listed for sale$200,000$75/sqft
        Source: Long & Foster Real Estate #1226978 Report a problem
        6/15/2010Sold$200,000+33.8%$75/sqft
        Source: Agent Provided Report a problem
        3/7/2005Sold$149,500$56/sqft
        Source: Agent Provided Report a problem

        Public tax history

        YearProperty taxesTax assessment
        2025$2,983 $234,900
        2024$2,983 +16.3%$234,900 +16.3%
        2023$2,564 -5.9%$201,900
        2022$2,726 $201,900 -4.6%
        2021-- $211,700
        2020-- $211,700 +4.5%
        2018$2,734 $202,500
        2016$2,734 --
        2015$2,734 --
        2014$2,734 +300%--
        2013$683 --
        2012-- --
        2011-- --
        2010-- --
        2009-- --
        2008-- --
        2007-- --
        2006-- --
        2005-- --
        2004-- --
        2003-- --
        2002-- --
        2001-- $129,500
        Find assessor info on the county website

        Monthly payment

        Est. payment

        Payment breakdown

        Explore the cost of this home by adjusting the details. Changes won't be saved.
        All calculations are estimates and provided by Zillow, Inc. for informational purposes only. Actual amounts may vary.
        HOA fees may include property taxes on listings classified as Co-Ops. Contact the listing agent and/or owner for fee details.
        Mortgage interest rates are dependent on a number of factors, including credit score, down payment, and repayment length. Interest rate data provided by Zillow Group Marketplace, Inc. as of 1/1/1970 from various mortgage lenders with which we have lead or other similar arrangements; the Estimated Payment is an average of those rates.
        See how much you could borrow to make a competitive offer.

        Climate risks

        Neighborhood: 23805

        Getting around

        28 / 100
        Car-Dependent
        36 / 100
        Somewhat Bikeable

        Nearby schools

        GreatSchools rating
        Schools provided by the listing agent
        • Elementary: Walnut Hill
        • Middle: Vernon Johns
        • High: Petersburg

        Source: CVRMLS. This data may not be complete. We recommend contacting the local school district to confirm school assignments for this home.

        A local agent can set up tours, give advice and negotiate with sellers.

        Browse local experts

        Similar homes