Charming 4-Bedroom Single Family Home in Desired Herndon Neighborhood! Welcome to this beautifully updated single-family home nestled in the highly sought-after neighborhood of Herndon. Offering 4 spacious bedrooms and 2.5 baths, this residence combines modern updates with classic charm, making it the perfect place to call home.As you step inside, you'll be greeted by an inviting open floor plan featuring new LVP flooring and plush carpet throughout. The heart of the home is the remodeled kitchen, boasting sleek quartz countertops, stainless steel appliances, and an expanded pantry, ideal for culinary enthusiasts. The primary bedroom is a true retreat, complete with a remodeled en suite, providing a spa-like experience at home. The additional basement level half bath has also been tastefully updated, ensuring convenience and style for guests. Natural light floods the home through newly installed windows, enhancing the warmth and welcoming atmosphere. Step outside to the backyard, where a brand-new fence provides privacy and a perfect setting for outdoor gatherings or quiet relaxation in the beautiful outdoor covered deck. New Windows, Water Heater, HVAC. Don't miss the opportunity to own this exquisite home in Herndon, where comfort meets contemporary living. As a resident of Kingston Chase you will enjoy exceptional community amenities, including a sparkling swimming pool, tennis courts, walking distance elementary school, and scenic walking trails. Conveniently located just minutes from all the shops, restaurants, and attractions from Historic Downtown Herndon. Ideal for commuters with quick access to Dulles Airport, the metro, and major routs such as Routes 7, 267, 28, 66 and the Fairfax County Parkway. Schedule your viewing today and experience firsthand the charm and elegance this property offers!
Sold for $760,000
$760,000
1644 Sadlers Wells Dr, Herndon, VA 20170
4beds
2,388sqft
Single Family Residence
Built in 1984
0.33 Acres Lot
$776,600 Zestimate®
$318/sqft
$3,944 Estimated rent
Home value
$776,600
$730,000 - $831,000
$3,944/mo
Zestimate® history
Owner options
List your home for rent
$3,944/mo
Rent Zestimate®
Find your next renter with Zillow Rental Manager. Plus, with online applications, you can quickly screen prospective tenants – for free.
$3,944/mo
Rent Zestimate®
Refinance and save
$5,154/mo
Est. payment
Refinancing to a lower rate could help reduce your monthly payments and save thousands over the life of the loan.
$5,154/mo
Est. payment
Explore your selling options
Work with a Zillow partner agent
Leverage their expertise and Zillow's premium Showcase listings to get your home seen by more buyers.
Get startedList with your own agent
Get your home in front of millions of buyers by listing it on Zillow.
Learn how to do itSell it yourself
Take full control of how buyers see your home on Zillow by listing For Sale by Owner (FSBO).
List your homeWhat's special
Zillow last checked:
Listing updated:
Listed by:
Kellie Ackerman 571-344-1760,
Compass
Bought with:
Joao Da Cruz, 0225243429
Pearson Smith Realty LLC
Source: Bright MLS,MLS#: VAFX2237972
Facts & features
Interior
Bedrooms & bathrooms
- Bedrooms: 4
- Bathrooms: 3
- Full bathrooms: 2
- 1/2 bathrooms: 1
- Main level bathrooms: 3
- Main level bedrooms: 4
Heating
- Heat Pump, Natural Gas
Cooling
- Central Air, Electric
Appliances
- Included: Microwave, Dishwasher, Disposal, Dryer, Ice Maker, Oven/Range - Gas, Stainless Steel Appliance(s), Washer, Gas Water Heater
Features
- Bathroom - Tub Shower, Bathroom - Walk-In Shower, Breakfast Area, Open Floorplan, Kitchen Island, Pantry, Recessed Lighting, Upgraded Countertops, Walk-In Closet(s)
- Flooring: Carpet
- Windows: Window Treatments
- Basement: Walk-Out Access,Full,Finished
- Number of fireplaces: 1
Interior area
- Total structure area: 2,388
- Total interior livable area: 2,388 sqft
- Finished area above ground: 2,388
Property
Parking
- Total spaces: 1
- Parking features: Storage, Attached, Driveway
- Attached garage spaces: 1
- Has uncovered spaces: Yes
Accessibility
- Accessibility features: None
Features
- Levels: Three
- Stories: 3
- Patio & porch: Enclosed, Deck
- Pool features: Community
Lot
- Size: 0.33 Acres
Details
- Additional structures: Above Grade
- Parcel number: 0104 14 0437
- Zoning: 131
- Special conditions: Standard
Construction
Type & style
- Home type: SingleFamily
- Architectural style: Contemporary
- Property subtype: Single Family Residence
Materials
- Vinyl Siding
- Foundation: Slab
Condition
- New construction: No
- Year built: 1984
Utilities & green energy
- Sewer: Public Sewer
- Water: Public
Community & HOA
Community
- Subdivision: Kingston Chase
HOA
- Has HOA: Yes
- HOA fee: $425 annually
Location
- Region: Herndon
Financial & listing details
- Price per square foot: $318/sqft
- Tax assessed value: $611,550
- Annual tax amount: $611,550
- Date on market: 5/12/2025
- Listing agreement: Exclusive Right To Sell
- Listing terms: Cash,Conventional,VA Loan
- Ownership: Fee Simple
Price history
| Date | Event | Price |
|---|---|---|
| 6/6/2025 | Sold | $760,000+3.4%$318/sqft |
Source:  Bright MLS #VAFX2237972 Report a problem Bright MLS #VAFX2237972 Report a problem | ||
| 5/15/2025 | Contingent | $735,000$308/sqft |
Source: Bright MLS #VAFX2237972 Report a problem | ||
| 5/12/2025 | Listed for sale | $735,000+24.6%$308/sqft |
Source: Bright MLS #VAFX2237972 Report a problem | ||
| 9/30/2022 | Sold | $590,000-1.5%$247/sqft |
Source: Bright MLS #VAFX2089134 Report a problem | ||
| 9/4/2022 | Contingent | $599,000$251/sqft |
Source: Bright MLS #VAFX2089134 Report a problem | ||
| 8/24/2022 | Price change | $599,000-7.7%$251/sqft |
Source: Bright MLS #VAFX2089134 Report a problem | ||
| 8/11/2022 | Listed for sale | $649,000$272/sqft |
Source: Bright MLS #VAFX2089134 Report a problem | ||
Public tax history
| Year | Property taxes | Tax assessment |
|---|---|---|
| 2025 | $7,564 +6.8% | $654,350 +7% |
| 2024 | $7,085 +3.9% | $611,550 +1.2% |
| 2023 | $6,822 +4% | $604,510 +5.3% |
| 2022 | $6,562 | $573,860 +13.7% |
| 2021 | -- | $504,780 +4.1% |
| 2020 | $5,740 +3.9% | $485,030 +3.9% |
| 2019 | $5,526 +4.2% | $466,900 +4.2% |
| 2018 | $5,301 +1.9% | $447,890 |
| 2017 | $5,200 +3.1% | $447,890 +2.9% |
| 2016 | $5,042 +5.6% | $435,260 +1.7% |
| 2015 | $4,775 +5.1% | $427,850 +4.8% |
| 2014 | $4,544 | $408,110 +10% |
| 2013 | -- | $371,040 +5.7% |
| 2012 | -- | $351,120 +3.2% |
| 2011 | -- | $340,120 |
| 2010 | -- | $340,120 -0.4% |
| 2009 | -- | $341,400 -20.5% |
| 2008 | -- | $429,500 -11.9% |
| 2007 | -- | $487,600 +74.1% |
| 2003 | -- | $280,075 +10% |
| 2002 | -- | $254,615 +20% |
| 2001 | -- | $212,180 |
Find assessor info on the county website
Neighborhood: 20170
Nearby homes
- $756,0004 bd2 ba2.1k sqft1642 Sadlers Wells Dr, Herndon, VA 20170Off Market
- $702,7004 bd2 ba2.2k sqft12710 Builders Rd, Herndon, VA 20170Off Market
- $810,0005 bd4 ba2.7k sqft12712 Builders Rd, Herndon, VA 20170Sold
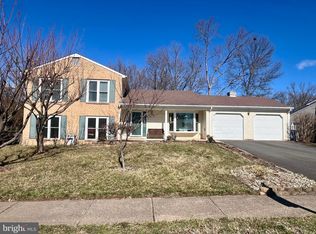
- $766,7006 bd2 ba2.1k sqft1640 Sadlers Wells Dr, Herndon, VA 20170Off Market
- $775,5004 bd3 ba2.6k sqft1607 Permit Ct, Herndon, VA 20170Off Market
- $808,5005 bd4 ba2.5k sqft1605 Permit Ct, Herndon, VA 20170Off Market
- $805,0005 bd4 ba2.4k sqft1609 Permit Ct, Herndon, VA 20170Off Market
- $701,9004 bd3 ba1.6k sqft1643 Sadlers Wells Dr, Herndon, VA 20170Off Market
Nearby schools
GreatSchools rating
- 6/10Clearview Elementary SchoolGrades: PK-6Distance: 0.1 mi
- 3/10Herndon Middle SchoolGrades: 7-8Distance: 1.2 mi
- 2/10Herndon High SchoolGrades: 9-12Distance: 1 mi
Schools provided by the listing agent
- Elementary: Clearview
- Middle: Herndon
- High: Herndon
- District: Fairfax County Public Schools
Source: Bright MLS. This data may not be complete. We recommend contacting the local school district to confirm school assignments for this home.
Get a cash offer in 3 minutes
Find out how much your home could sell for in as little as 3 minutes with a no-obligation cash offer.
Estimated market value
$776,600
Get a cash offer in 3 minutes
Find out how much your home could sell for in as little as 3 minutes with a no-obligation cash offer.
Estimated market value
$776,600
- Virginia
- Fairfax County
- Herndon
- 20170
- 1644 Sadlers Wells Dr
Nearby cities
Nearby neighborhoods
Nearby zip codes
Other Herndon Topics
