Lake life made easy! Enjoy all the benefits of a lake home without the work, including a pier, boat slip & PRIVATE beach for lakeside fun. Inside, the foyer will rise to greet you & impress w/ details like arched doorways & soaring ceilings. Kitchen is sure to delight w/ granite that flows up the backsplash & atop the breakfast bar. The primary en-suite, w/ dual walk-in closets & a huge vanity is a must see. There is a second en-suite bedroom & all bedrooms have walk-in closets. Storage won't be an issue w/ many closets throughout, plus a full basement that's plumbed for full bath. Begin or wrap up your day on the patio, complete w/ gas FP, pergola & gorgeous lake views. Schedule a showing today! *Room dimensions & sq. ft. are approx, buyer to verify if material to decision making process
Closed
$920,000
1644 St Andrews DRIVE, Oconomowoc, WI 53066
3beds
2,861sqft
Condominium, Single Family Residence
Built in 2008
-- sqft lot
$1,037,100 Zestimate®
$322/sqft
$3,913 Estimated rent
Home value
$1,037,100
$954,000 - $1.14M
$3,913/mo
Zestimate® history
Owner options
List your home for rent
$3,913/mo
Rent Zestimate®
Find your next renter with Zillow Rental Manager. Plus, with online applications, you can quickly screen prospective tenants – for free.
$3,913/mo
Rent Zestimate®
Refinance and save
$6,357/mo
Est. payment
Refinancing to a lower rate could help reduce your monthly payments and save thousands over the life of the loan.
$6,357/mo
Est. payment
Explore your selling options
Work with a Zillow partner agent
Leverage their expertise and Zillow's premium Showcase listings to get your home seen by more buyers.
Get startedList with your own agent
Get your home in front of millions of buyers by listing it on Zillow.
Learn how to do itSell it yourself
Take full control of how buyers see your home on Zillow by listing For Sale by Owner (FSBO).
List your homeWhat's special
Zillow last checked:
Listing updated:
Listed by:
Tonya Thomsen 262-424-3138,
Modern Realty Partners LLC
Bought with:
Patty A Strong
Source: WIREX MLS,MLS#: 1880609 Originating MLS: Metro MLS
Originating MLS: Metro MLSFacts & features
Interior
Bedrooms & bathrooms
- Bedrooms: 3
- Bathrooms: 3
- Full bathrooms: 2
- 1/2 bathrooms: 1
- Main level bedrooms: 3
Primary bedroom
- Level: Main
- Area: 270
- Dimensions: 18 x 15
Bedroom 2
- Level: Main
- Area: 308
- Dimensions: 22 x 14
Bedroom 3
- Level: Main
- Area: 156
- Dimensions: 13 x 12
Bathroom
- Features: Whirlpool, Master Bedroom Bath: Tub/No Shower, Master Bedroom Bath: Walk-In Shower, Master Bedroom Bath, Stubbed For Bathroom on Lower
Dining room
- Level: Main
- Area: 165
- Dimensions: 15 x 11
Kitchen
- Level: Main
- Area: 196
- Dimensions: 14 x 14
Living room
- Level: Main
- Area: 378
- Dimensions: 21 x 18
Heating
- Natural Gas, Forced Air
Cooling
- Central Air
Appliances
- Included: Dishwasher, Disposal, Dryer, Other, Oven, Range, Refrigerator, Washer, Water Filtration Own, Water Softener
- Laundry: In Unit
Features
- Walk-In Closet(s)
- Flooring: Wood or Sim.Wood Floors
- Basement: Full,Concrete,Radon Mitigation System
Interior area
- Total structure area: 2,861
- Total interior livable area: 2,861 sqft
Property
Parking
- Total spaces: 2.5
- Parking features: Attached, Garage Door Opener, 2 Car
- Attached garage spaces: 2.5
Features
- Levels: One,1 Story
- Stories: 1
- Patio & porch: Patio/Porch
- Exterior features: Private Entrance, Boat Slip
- Spa features: Bath
- Has view: Yes
- View description: Water
- Has water view: Yes
- Water view: Water
- Waterfront features: Lake, Pier, Deeded Water Access, Water Access/Rights
- Body of water: Silver Lake
Details
- Parcel number: OCOC0612997013
- Zoning: Residential
Construction
Type & style
- Home type: Condo
- Property subtype: Condominium, Single Family Residence
Materials
- Brick/Stone, Stone, Stucco/Slate
Condition
- 11-20 Years
- New construction: No
- Year built: 2008
Utilities & green energy
- Sewer: Public Sewer
- Water: Public
Community & HOA
HOA
- Has HOA: Yes
- Amenities included: Boat Slip / Pier, Common Green Space
- HOA fee: $565 monthly
Location
- Region: Oconomowoc
- Municipality: Oconomowoc
Financial & listing details
- Price per square foot: $322/sqft
- Tax assessed value: $777,500
- Annual tax amount: $8,488
- Date on market: 6/21/2024
- Inclusions: Double Oven, Range, Disposal, Refrigerator, Water Softener, Beverage Refrigerator, Washer, Dryer, Hall Carpet Runner, 3 Kayaks And Paddles, Painting Above Lr Fp, 2 Edo's W/2 Remotes, Window Treatments Mirrors On Ll Walls.
- Exclusions: Ev Charger, Master Bedroom Wall Shelf W/Hooks.
Price history
| Date | Event | Price |
|---|---|---|
| 10/30/2024 | Sold | $920,000-1.6%$322/sqft |
Source:  WIREX MLS #1880609 Report a problem WIREX MLS #1880609 Report a problem | ||
| 9/19/2024 | Contingent | $935,000$327/sqft |
Source: WIREX MLS #1880609 Report a problem | ||
| 8/21/2024 | Price change | $935,000-4.1%$327/sqft |
Source: WIREX MLS #1880609 Report a problem | ||
| 6/21/2024 | Listed for sale | $975,000+50.2%$341/sqft |
Source: WIREX MLS #1880609 Report a problem | ||
| 7/1/2018 | Sold | $649,350+21.5%$227/sqft |
Source: Agent Provided Report a problem | ||
| 6/18/2014 | Sold | $534,500$187/sqft |
Source: Public Record Report a problem | ||
Public tax history
| Year | Property taxes | Tax assessment |
|---|---|---|
| 2024 | $8,339 -1.8% | $777,500 +3.1% |
| 2023 | $8,488 -8.1% | $754,300 +10.5% |
| 2022 | $9,241 +6% | $682,500 +5% |
| 2021 | $8,720 -7.3% | $650,000 +18.3% |
| 2020 | $9,403 +2.6% | $549,400 |
| 2019 | $9,162 -9% | $549,400 |
| 2018 | $10,069 +1.3% | $549,400 |
| 2017 | $9,944 +11.3% | $549,400 |
| 2015 | $8,932 | $549,400 |
Find assessor info on the county website
Neighborhood: 53066
Nearby homes
- $914,4002 bd3 ba2.7k sqft1632 Saint Andrews Dr, Oconomowoc, WI 53066Off Market
- $1,084,0003 bd4 ba3.6k sqft1630 Saint Andrews Dr #17, Oconomowoc, WI 53066Sold
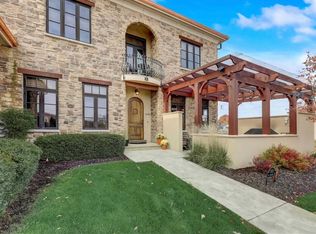
- $1,100,4003 bd2 ba6k sqft37518 Valley Rd, Oconomowoc, WI 53066Off Market
- $1,084,0003 bd4 ba3.6k sqft1630 Saint Andrews Dr, City of oconomowoc, WI 53066Sold
- $936,400-- bd-- ba-- sqft1630 Toscano Ter, Oconomowoc, WI 53066Off Market
- $951,2002 bd3 ba2.9k sqft1632 Toscano Ter, Oconomowoc, WI 53066Off Market
- $785,800-- bd-- ba-- sqft1639 Toscano Ter, Oconomowoc, WI 53066Off Market
- $840,0003 bd3 ba2.8k sqft1638 Toscano Ter, Oconomowoc, WI 53066Sold
Nearby schools
GreatSchools rating
- 8/10Silver Lake Intermediate SchoolGrades: 5-8Distance: 1 mi
- 6/10Oconomowoc High SchoolGrades: 9-12Distance: 1.4 mi
- 8/10Summit Elementary SchoolGrades: PK-4Distance: 1.6 mi
Schools provided by the listing agent
- Elementary: Summit
- Middle: Silver Lake
- High: Oconomowoc
- District: Oconomowoc Area
Source: WIREX MLS. This data may not be complete. We recommend contacting the local school district to confirm school assignments for this home.
Get a cash offer in 3 minutes
Find out how much your home could sell for in as little as 3 minutes with a no-obligation cash offer.
Estimated market value
$1,037,100
Get a cash offer in 3 minutes
Find out how much your home could sell for in as little as 3 minutes with a no-obligation cash offer.
Estimated market value
$1,037,100
- Wisconsin
- Waukesha County
- Oconomowoc
- 53066
- 1644 St Andrews DRIVE
Nearby cities
Nearby neighborhoods
Nearby zip codes
Other Oconomowoc Topics
