Pristine custom built home with an abundance of unique architectural details throughout! Solid Walnut hadwood flooring, Built-in shelving, Crown molding,lit stairway,and a Hidden Mirror TV. Perfect for entertaining, the oversized living area flows into the 22-foot dining complete with built-in buffet. Chefs kitchen featuring Wolf and Sub Zero Appliances,warming drawer, center island wirh prep-sink, large pantry and Farmhouse sink with a picturesque view. Step outside to a Saltwater pool, spa, & living space with fireplace, TV, and summer kitchen all inside a protective Lanai. Privacy and beauty surround the home with professional landscaping and lighting.Primary Suite & Guest Suite located on the main level, two additional Guest Suites on the second level all with dedicated ensuite bath HVAC updated in 2023
Exterior Painted 2022
Upstairs storage in Heated and cooled
All Televisions to remain
Sold for $2,025,000
$2,025,000
1644 San Marina Blvd, Miramar Beach, FL 32550
4beds
3,650sqft
Single Family Residence
Built in 2013
0.31 Acres Lot
$2,136,000 Zestimate®
$555/sqft
$7,739 Estimated rent
Home value
$2,136,000
$1.97M - $2.33M
$7,739/mo
Zestimate® history
Owner options
List your home for rent
$7,739/mo
Rent Zestimate®
Find your next renter with Zillow Rental Manager. Plus, with online applications, you can quickly screen prospective tenants – for free.
$7,739/mo
Rent Zestimate®
Refinance and save
$12,423/mo
Est. payment
Refinancing to a lower rate could help reduce your monthly payments and save thousands over the life of the loan.
$12,423/mo
Est. payment
Explore your selling options
Work with a Zillow partner agent
Leverage their expertise and Zillow's premium Showcase listings to get your home seen by more buyers.
Get startedList with your own agent
Get your home in front of millions of buyers by listing it on Zillow.
Learn how to do itSell it yourself
Take full control of how buyers see your home on Zillow by listing For Sale by Owner (FSBO).
List your homeWhat's special
Guest suiteSolid walnut hadwood flooringCenter island wirh prep-sinkFarmhouse sinkBuilt-in shelvingSaltwater poolBuilt-in buffet
Zillow last checked:
Listing updated:
Listed by:
Stephanie Phillips,
Resort Real Estate Group LLC,
William R Losquadro,
Resort Real Estate Group LLC
Bought with:
Lynn Vaughn Stoner, 3190330
The Premier Property Group Seacrest Office
Source: ECAOR,MLS#: 934371
Facts & features
Interior
Bedrooms & bathrooms
- Bedrooms: 4
- Bathrooms: 5
- Full bathrooms: 4
- 1/2 bathrooms: 1
Primary bedroom
- Level: First
- Area: 275.57 Square Feet
- Dimensions: 16.21 x 17
Bedroom
- Level: First
- Area: 257.37 Square Feet
- Dimensions: 17.4 x 14.8
Primary bathroom
- Description: Includes Walk-In Closets
- Level: First
- Area: 304.33 Square Feet
- Dimensions: 17.5 x 17.4
Dining area
- Level: First
- Area: 309.4 Square Feet
- Dimensions: 22.1 x 14
Living room
- Level: First
- Area: 504.56 Square Feet
- Dimensions: 23.8 x 21.2
Loft
- Level: Second
- Area: 245.96 Square Feet
- Dimensions: 17.2 x 14.3
Heating
- Central, Natural Gas
Cooling
- Central Air, Ceiling Fan(s)
Appliances
- Included: Dishwasher, Disposal, Dryer, Microwave, Range Hood, Washer, Gas Water Heater
- Laundry: Washer/Dryer Hookup
Features
- Central Vacuum, Bookcases, Vaulted Ceiling(s), Kitchen Island, Recessed Lighting, Pantry, Shelving, Split Bedroom, Wet Bar
- Flooring: Hardwood, Carpet
- Windows: Window Treatments
- Attic: Pull Down Stairs
- Has fireplace: Yes
- Fireplace features: EPA Qualified Fireplace, Gas
- Common walls with other units/homes: No Common Walls
Interior area
- Total structure area: 3,650
- Total interior livable area: 3,650 sqft
Property
Parking
- Total spaces: 3
- Parking features: Garage Door Opener, Guest, Oversized
- Attached garage spaces: 3
Features
- Stories: 2
- Patio & porch: Covered
- Exterior features: Outdoor Grill, Separate Living Area, Outdoor Kitchen
- Pool features: In Ground
- Has spa: Yes
- Spa features: Heated
- Has view: Yes
- View description: Creek/Stream
- Has water view: Yes
- Water view: Creek/Stream
- Waterfront features: Lake Front, Seawall
Lot
- Size: 0.31 Acres
- Dimensions: 13,648 sqft
- Features: Corner Lot, Covenants
Details
- Parcel number: 232S21428500001644
- Zoning description: Resid Single Family
Construction
Type & style
- Home type: SingleFamily
- Architectural style: Mediterranean
- Property subtype: Single Family Residence
Materials
- Stucco
- Roof: Slate
Condition
- Construction Complete
- New construction: No
- Year built: 2013
Utilities & green energy
- Water: Public
Community & HOA
Community
- Features: Beach, Dock, Dumpster, Fitness Center, Fishing, Gated, Golf, Marina, Short Term Rental - Not Allowed, Pavillion/Gazebo, Picnic Area, Playground, Pool, TV Cable, Tennis Court(s), Waterfront, Pickleball
- Security: Smoke Detector(s)
- Subdivision: Genoa
HOA
- Has HOA: Yes
- Services included: Maintenance Grounds, Legal, Management, Recreational Faclty, Cable TV, Trash
Location
- Region: Miramar Beach
Financial & listing details
- Price per square foot: $555/sqft
- Tax assessed value: $1,561,263
- Annual tax amount: $14,107
- Date on market: 10/12/2023
- Road surface type: Paved
Price history
| Date | Event | Price |
|---|---|---|
| 12/22/2023 | Sold | $2,025,000-4.3%$555/sqft |
Source:  ECAOR #934371 Report a problem ECAOR #934371 Report a problem | ||
| 11/4/2023 | Pending sale | $2,117,000$580/sqft |
Source: ECAOR #934371 Report a problem | ||
| 10/12/2023 | Listed for sale | $2,117,000+121.4%$580/sqft |
Source: ECAOR #934371 Report a problem | ||
| 11/21/2013 | Sold | $956,100+962.3%$262/sqft |
Source: Public Record Report a problem | ||
| 6/2/2011 | Sold | $90,000$25/sqft |
Source: Public Record Report a problem | ||
Public tax history
| Year | Property taxes | Tax assessment |
|---|---|---|
| 2025 | $14,107 -1.1% | $1,561,263 0% |
| 2024 | $14,262 +83.9% | $1,561,383 +75.1% |
| 2023 | $7,754 +1.1% | $891,662 +3% |
| 2022 | $7,669 -1.3% | $865,691 +3% |
| 2021 | $7,771 -1.7% | $840,477 +1.4% |
| 2020 | $7,902 +3% | $828,873 +2.3% |
| 2019 | $7,675 | $810,238 +1.9% |
| 2018 | $7,675 +1.6% | $795,131 +2.1% |
| 2017 | $7,556 +2.8% | $778,777 +2.1% |
| 2016 | $7,351 +1.2% | $762,759 +0.7% |
| 2015 | $7,262 -0.9% | $757,457 +0.8% |
| 2014 | $7,325 | $751,445 +607.2% |
| 2013 | -- | $106,250 +20.7% |
| 2012 | -- | $88,000 +11.4% |
| 2011 | -- | $79,005 -43.3% |
| 2010 | -- | $139,230 -49.6% |
| 2009 | -- | $276,250 -15% |
| 2008 | -- | $325,000 -9.2% |
| 2007 | -- | $358,050 +1236.4% |
| 2005 | -- | $26,792 |
Find assessor info on the county website
Neighborhood: 32550
Nearby homes
- $1,650,0004 bd5 ba3k sqft1643 San Marina Blvd, Miramar Beach, FL 32550Sold

- $2,039,9210.284 Acres1601 San Marina Blvd, Miramar Beach, FL 32550Off Market
- $1,585,4003 bd3 ba2.9k sqft1645 San Marina Blvd, Miramar Beach, FL 32550Off Market

- $1,631,1003 bd3 ba2.9k sqft1642 San Marina Blvd, Miramar Beach, FL 32550Off Market
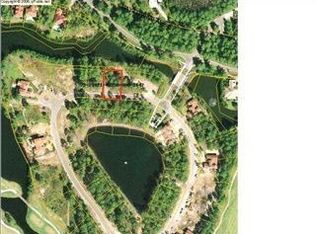
- $1,584,0004 bd4 ba3k sqft1646 San Marina Blvd, Miramar Beach, FL 32550Off Market
- $1,438,9003 bd3 ba2.6k sqft1600 San Marina Blvd, Miramar Beach, FL 32550Off Market
- $2,225,0003 bd4 ba2.9k sqft1641 San Marina Blvd, Miramar Beach, FL 32550Sold
- $365,000-- bd-- ba-- sqft1647 San Marina Blvd, Miramar Beach, FL 32550Off Market
Nearby schools
GreatSchools rating
- 9/10Van R. Butler Elementary SchoolGrades: K-5Distance: 4 mi
- 8/10Emerald Coast Middle SchoolGrades: 6-8Distance: 12.4 mi
- 8/10South Walton High SchoolGrades: 9-12Distance: 8.1 mi
Schools provided by the listing agent
- Elementary: Van R Butler
- Middle: Bruner
- High: South Walton
Source: ECAOR. This data may not be complete. We recommend contacting the local school district to confirm school assignments for this home.
Sell for more on Zillow
Get a Zillow Showcase℠ listing at no additional cost and you could sell for .
$2,136,000
2% more
+$42,720
With Zillow Showcase(estimated)
$2,178,720
- Florida
- Walton County
- Miramar Beach
- 32550
- 1644 San Marina Blvd
Nearby cities
Nearby zip codes
Other Miramar Beach Topics
