Skip main navigation
Sold for $420,000
  • $420,000

    1644 Secretariat Dr, Annapolis, MD 21409

    3beds
    1,512sqft
    Single Family Residence
    Built in 1980
    5,968 Square Feet Lot
    $425,000 Zestimate®
    $278/sqft
    $3,023 Estimated rent

    Home value

    $425,000

    $395,000 - $455,000

    $3,023/mo

    Zestimate® history
    Loading
    Loading...

    Owner options

    List your home for rent

    $3,023/mo

    Rent Zestimate®

    Find your next renter with Zillow Rental Manager. Plus, with online applications, you can quickly screen prospective tenants – for free.

    Learn more

    $3,023/mo

    Rent Zestimate®

    Refinance and save

    $2,687/mo

    Est. payment

    Refinancing to a lower rate could help reduce your monthly payments and save thousands over the life of the loan.

    See today's rates

    $2,687/mo

    Est. payment

    Explore your selling options

    Work with a Zillow partner agent

    Leverage their expertise and Zillow's premium Showcase listings to get your home seen by more buyers.

    Get started

    List with your own agent

    Get your home in front of millions of buyers by listing it on Zillow.

    Learn how to do it

    Sell it yourself

    Take full control of how buyers see your home on Zillow by listing For Sale by Owner (FSBO).

    List your home

    What's special

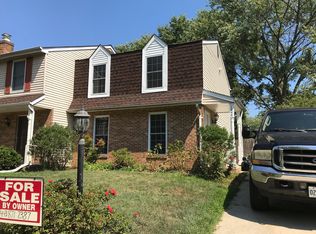
    This is the one you have been waiting for! This remarkably updated twin home is only available due to relocation! Located in the desirable community of Revell Downs in the Broadneck School District, this home features many recent improvements you will be sure to love! Enter off of the front porch through the new main entry door into the Living room with custom built in cabinets. The family room also has built in cabinets and desk area, brick fireplace, sliding glass doors to the yard and bamboo floors leading into the dining area. The kitchen has been completely renovated with granite countertops, tile backsplash, double oven, pantry, and all new cabinets. The recently renovated half bath rounds out the main level. Upstairs you will find 3 bedrooms including the primary which features an added full bath with tile floor and large shower. The hall bath has also been freshly updated. The full basement has egress to the back yard. Other highlights include newer windows, updated HVAC, new roof in 2018, fenced rear yard with shed and patio. Other area features include 6 miles to downtown Annapolis/Naval Academy, 2 miles from Sandy Point State Park, new Walking/Bike Path, Broadneck peninsula trail, 30 minutes to Baltimore, 45 minutes to DC. Look fast before it is gone!

    Zillow last checked:

    Listing updated:

    Listed by:

    David Landon 302-218-8473,

    Patterson-Schwartz-Newark,

    Listing Team: Team Landon, Co-Listing Team: Team Landon,Co-Listing Agent: Nancy Husfelt-Price 302-218-4192,

    Patterson-Schwartz-Newark

    Bought with:

    Luis A Miranda, 635091

    Fairfax Realty of Tysons

    Source: Bright MLS,MLS#: MDAA2117632MLS Logo

    Facts & features

    Interior

    Bedrooms & bathrooms
    • Bedrooms: 3
    • Bathrooms: 3
    • Full bathrooms: 2
    • 1/2 bathrooms: 1
    • Main level bathrooms: 1
    Rooms
    • Room types: Living Room, Dining Room, Primary Bedroom, Bedroom 2, Bedroom 3, Kitchen, Family Room
    Primary bedroom
    • Features: Ceiling Fan(s), Flooring - Carpet
    • Level: Upper
    • Area: 204 Square Feet
    • Dimensions: 17 X 12
    Bedroom 2
    • Features: Flooring - Carpet
    • Level: Upper
    • Area: 110 Square Feet
    • Dimensions: 11 X 10
    Bedroom 3
    • Features: Flooring - Carpet
    • Level: Upper
    • Area: 120 Square Feet
    • Dimensions: 12 X 10
    Dining room
    • Features: Flooring - HardWood
    • Level: Main
    • Area: 99 Square Feet
    • Dimensions: 11 X 9
    Family room
    • Features: Flooring - HardWood
    • Level: Main
    • Area: 168 Square Feet
    • Dimensions: 14 X 12
    Kitchen
    • Features: Granite Counters, Flooring - Luxury Vinyl Plank, Kitchen - Electric Cooking
    • Level: Main
    • Area: 80 Square Feet
    • Dimensions: 10 X 8
    Living room
    • Features: Flooring - Carpet
    • Level: Main
    • Area: 221 Square Feet
    • Dimensions: 17 X 13
    Heating
    • Heat Pump, Electric
    Cooling
    • Central Air, Heat Pump, Electric
    Appliances
    • Included: Dishwasher, Electric Water Heater
    Features
    • Built-in Features, Ceiling Fan(s), Formal/Separate Dining Room, Upgraded Countertops
    • Flooring: Carpet, Wood
    • Basement: Unfinished
    • Number of fireplaces: 1
    • Fireplace features: Brick, Wood Burning
    Interior area
    • Total structure area: 1,512
    • Total interior livable area: 1,512 sqft
    • Finished area above ground: 1,512
    • Finished area below ground: 0

    Property

    Parking
    • Total spaces: 2
    • Parking features: Paved, Driveway
    • Uncovered spaces: 2
    Accessibility
    • Accessibility features: None
    Features
    • Levels: Two
    • Stories: 2
    • Patio & porch: Patio
    • Pool features: None
    Lot
    • Size: 5,968 Square Feet
    Details
    • Additional structures: Above Grade, Below Grade
    • Parcel number: 020368490012488
    • Zoning: R5
    • Special conditions: Standard

    Construction

    Type & style
    • Home type: SingleFamily
    • Architectural style: Colonial
    • Property subtype: Single Family Residence
    • Attached to another structure: Yes
    Materials
    • Vinyl Siding
    • Foundation: Block
    Condition
    • New construction: No
    • Year built: 1980

    Utilities & green energy

    • Electric: 200+ Amp Service, Circuit Breakers
    • Sewer: Public Sewer
    • Water: Public

    Community & HOA

    Community
    • Subdivision: Revell Downs
    HOA
    • Has HOA: Yes
    • HOA fee: $140 annually
    • HOA name: REVELL DOWNS HOA
    Location
    • Region: Annapolis
    • Municipality: Annapolis

    Financial & listing details

    • Price per square foot: $278/sqft
    • Tax assessed value: $317,733
    • Annual tax amount: $3,585
    • Date on market: 6/9/2025
    • Listing agreement: Exclusive Right To Sell
    • Inclusions: Kitchen Refrigerator And Built-ins In Living Room & Family Room
    • Exclusions: Basement Refrigerator
    • Ownership: Fee Simple

    Price history

    DateEventPrice
    10/9/2025Listing removed$3,000$2/sqft
    Source: Bright MLS #MDAA2125038 Report a problem
    9/11/2025Price change$3,000-13%$2/sqft
    Source: Bright MLS #MDAA2125038 Report a problem
    9/1/2025Listed for rent$3,450$2/sqft
    Source: Bright MLS #MDAA2125038 Report a problem
    8/7/2025Sold$420,000$278/sqft
    Source: Bright MLS #MDAA2117632 Report a problem
    6/23/2025Pending sale$420,000$278/sqft
    Source: Bright MLS #MDAA2117632 Report a problem
    6/9/2025Listed for sale$420,000+83.4%$278/sqft
    Source: Bright MLS #MDAA2117632 Report a problem
    12/22/2004Sold$229,000$151/sqft
    Source: Public Record Report a problem

    Public tax history

    YearProperty taxesTax assessment
    2025$2,953 -7.9%$317,733 +8.6%
    2024$3,205 +2.8%$292,700 +2.6%
    2023$3,117 +7.2%$285,400 +2.6%
    2022$2,906 +2.7%$278,100 +2.7%
    2021$2,830 +7.7%$270,800 +7.8%
    2020$2,629 +8.3%$251,300 -7.2%
    2019$2,427 +12.7%$270,800 +27.6%
    2018$2,153 -0.5%$212,300 +0%
    2017$2,163 $212,233 +0%
    2016-- $212,167 +0%
    2015-- $212,100 +1%
    2014-- $210,067 +1%
    2013-- $208,033 +1%
    2012-- $206,000
    2011-- $206,000
    2010-- $206,000 -27.4%
    2009-- $283,750 +16.9%
    2008-- $242,646 +20.4%
    2007-- $201,543 +25.6%
    2006-- $160,440 +9.3%
    2005-- $146,850 +10.2%
    2004-- $133,260 +11.4%
    2003-- $119,670 +1%
    2002-- $118,490 +1%
    2001-- $117,310
    Find assessor info on the county website

    Neighborhood: 21409

    Nearby schools

    GreatSchools rating
    Schools provided by the listing agent
    • District: Anne Arundel County Public Schools

    Source: Bright MLS. This data may not be complete. We recommend contacting the local school district to confirm school assignments for this home.

    Get a cash offer in 3 minutes
    Find out how much your home could sell for in as little as 3 minutes with a no-obligation cash offer.
    Estimated market value
    $425,000
    Get a cash offer in 3 minutes
    Find out how much your home could sell for in as little as 3 minutes with a no-obligation cash offer.
    Estimated market value
    $425,000