Don't miss out on this spacious and beautiful town home on one of the most sought-after streets in Oakbrook! Large back deck overlooking a gorgeous private view of woods and a relaxing creek. Three finished levels with an abundance of flex living space. And wait until you see the amazing designer bathrooms! Updated kitchen with soft close cabinets, granite countertops, pantry and stainless-steel appliances. Living room features a spacious open layout with cathedral ceilings. Second floor features two large bedrooms, a huge designer bathroom with shower and separate soaking tub, double vanity and walk-in closet. Open flex area at top of steps can be used as a study, reading nook, game room, etc. Lower level has large family room (or third bedroom) complete with WBFP, custom wet bar and huge laundry room. You will not believe the amazing shower down there as well! Walkout to a peaceful, private patio and backyard. The direct entry garage is super convenient too! Set up your private showing today!
Sold for $256,000
$256,000
1644 Shady Cove Ln, Florence, KY 41042
2beds
2,420sqft
Townhouse, Residential
Built in 1989
871 Square Feet Lot
$262,500 Zestimate®
$106/sqft
$2,240 Estimated rent
Home value
$262,500
$244,000 - $284,000
$2,240/mo
Zestimate® history
Owner options
List your home for rent
$2,240/mo
Rent Zestimate®
Find your next renter with Zillow Rental Manager. Plus, with online applications, you can quickly screen prospective tenants – for free.
$2,240/mo
Rent Zestimate®
Refinance and save
$1,833/mo
Est. payment
Refinancing to a lower rate could help reduce your monthly payments and save thousands over the life of the loan.
$1,833/mo
Est. payment
Explore your selling options
Work with a Zillow partner agent
Leverage their expertise and Zillow's premium Showcase listings to get your home seen by more buyers.
Get startedList with your own agent
Get your home in front of millions of buyers by listing it on Zillow.
Learn how to do itSell it yourself
Take full control of how buyers see your home on Zillow by listing For Sale by Owner (FSBO).
List your homeWhat's special
Large back deckUpdated kitchenStainless-steel appliancesSoft close cabinetsLarge family roomThree finished levelsHuge laundry room
Zillow last checked:
Listing updated:
Listed by:
Jennifer George 859-525-7900,
Huff Realty - Florence
Bought with:
Caldwell Group
eXp Realty, LLC
Source: NKMLS,MLS#: 631788
Facts & features
Interior
Bedrooms & bathrooms
- Bedrooms: 2
- Bathrooms: 3
- Full bathrooms: 2
- 1/2 bathrooms: 1
Primary bedroom
- Features: Window Treatments, Walk-In Closet(s), Bath Adjoins, Ceiling Fan(s)
- Level: Second
- Area: 175
- Dimensions: 14 x 12.5
Bedroom 2
- Features: Window Treatments, Ceiling Fan(s)
- Level: Second
- Area: 151.2
- Dimensions: 12 x 12.6
Other
- Description: In open hallway area on Second floor
- Features: See Remarks
- Level: Second
- Area: 95
- Dimensions: 10 x 9.5
Dining room
- Features: Chandelier
- Level: First
- Area: 100
- Dimensions: 10 x 10
Family room
- Features: Walk-Out Access, Fireplace(s), Carpet Flooring, Window Treatments
- Level: Lower
- Area: 209
- Dimensions: 19 x 11
Kitchen
- Features: Window Treatments, Pantry, Ceramic Tile Flooring, Recessed Lighting
- Level: First
- Area: 150
- Dimensions: 12 x 12.5
Laundry
- Features: Utility Sink
- Level: Lower
- Area: 139.2
- Dimensions: 12 x 11.6
Living room
- Features: Walk-Out Access, Window Treatments, Ceiling Fan(s)
- Level: First
- Area: 240
- Dimensions: 20 x 12
Other
- Description: Bar Area with barstools, sink and cabinets
- Features: See Remarks
- Level: Lower
- Area: 96
- Dimensions: 12 x 8
Heating
- Heat Pump, Electric
Cooling
- Central Air
Appliances
- Included: Stainless Steel Appliance(s), Electric Oven, Electric Range, Dishwasher, Microwave, Refrigerator
- Laundry: Laundry Room, Lower Level
Features
- Wet Bar, Walk-In Closet(s), Track Lighting, Storage, Soaking Tub, Pantry, Open Floorplan, Granite Counters, Double Vanity, Breakfast Bar, Ceiling Fan(s), High Ceilings, Recessed Lighting, Vaulted Ceiling(s)
- Doors: Multi Panel Doors
- Windows: Vinyl Clad Window(s)
- Basement: Full
- Number of fireplaces: 1
- Fireplace features: Wood Burning
Interior area
- Total structure area: 2,420
- Total interior livable area: 2,420 sqft
Property
Parking
- Total spaces: 1
- Parking features: Attached, Driveway, Garage, Garage Door Opener, Garage Faces Front, Off Street
- Attached garage spaces: 1
- Has uncovered spaces: Yes
Features
- Levels: Three Or More
- Stories: 3
- Patio & porch: Covered, Deck, Patio
- Exterior features: Private Yard, Lighting
- Has view: Yes
- View description: Neighborhood, Trees/Woods
- Waterfront features: Creek
Lot
- Size: 871 Square Feet
- Features: Rolling Slope, Wooded
Details
- Parcel number: 049.0812065.04
- Zoning description: Residential
Construction
Type & style
- Home type: Townhouse
- Architectural style: Traditional
- Property subtype: Townhouse, Residential
- Attached to another structure: Yes
Materials
- Aluminum Siding, Brick
- Foundation: Slab
- Roof: Shingle
Condition
- Existing Structure
- New construction: No
- Year built: 1989
Utilities & green energy
- Sewer: Public Sewer
- Water: Public
- Utilities for property: Cable Available, Sewer Available, Underground Utilities, Water Available
Community & HOA
Community
- Security: Smoke Detector(s)
HOA
- Has HOA: Yes
- Amenities included: Parking, Landscaping, Playground, Pool, Tennis Court(s), Trail(s)
- Services included: Association Fees, Maintenance Grounds, Maintenance Structure, Management, Snow Removal, Trash
- HOA fee: $250 monthly
Location
- Region: Florence
Financial & listing details
- Price per square foot: $106/sqft
- Tax assessed value: $190,000
- Annual tax amount: $2,115
- Date on market: 10/15/2025
- Cumulative days on market: 6 days
- Road surface type: Paved
Price history
| Date | Event | Price |
|---|---|---|
| 5/30/2025 | Sold | $256,000-6.9%$106/sqft |
Source:  NKMLS #631788 Report a problem NKMLS #631788 Report a problem | ||
| 4/30/2025 | Pending sale | $274,900$114/sqft |
Source: NKMLS #631788 Report a problem | ||
| 4/24/2025 | Listed for sale | $274,900+50.2%$114/sqft |
Source: NKMLS #631788 Report a problem | ||
| 3/31/2021 | Sold | $183,000-1.1%$76/sqft |
Source: Agent Provided Report a problem | ||
| 2/19/2021 | Pending sale | $185,000$76/sqft |
Source:  RE/MAX International #546030 Report a problem RE/MAX International #546030 Report a problem | ||
| 2/19/2021 | Price change | $185,000+2.8%$76/sqft |
Source: RE/MAX Victory + Affiliates #546030 Report a problem | ||
| 2/18/2021 | Pending sale | $179,900$74/sqft |
Source: RE/MAX Victory + Affiliates #546030 Report a problem | ||
| 2/17/2021 | Listed for sale | $179,900+62.1%$74/sqft |
Source: NKMLS #546030 Report a problem | ||
| 1/16/2019 | Listing removed | $1,495$1/sqft |
Source: RE/MAX AFFILIATES #522233 Report a problem | ||
| 12/5/2018 | Listed for rent | $1,495$1/sqft |
Source: RE/MAX AFFILIATES #522233 Report a problem | ||
| 3/6/2015 | Sold | $111,000-16.2%$46/sqft |
Source: Public Record Report a problem | ||
| 10/6/2014 | Listing removed | $132,500$55/sqft |
Source: HUFF Realty, LLC #432444 Report a problem | ||
| 7/23/2014 | Price change | $132,500-4%$55/sqft |
Source: HUFF Realty, LLC #432444 Report a problem | ||
| 6/17/2014 | Listed for sale | $138,000$57/sqft |
Source: HUFF Realty, LLC #432444 Report a problem | ||
Public tax history
| Year | Property taxes | Tax assessment |
|---|---|---|
| 2024 | $2,115 +0.1% | $190,000 +3.8% |
| 2023 | $2,112 +3.2% | $183,000 |
| 2022 | $2,045 +21.7% | $183,000 +22% |
| 2021 | $1,680 -5.9% | $150,000 |
| 2020 | $1,785 | $150,000 |
| 2019 | $1,785 +0.7% | $150,000 |
| 2018 | $1,772 +3.8% | $150,000 |
| 2017 | $1,707 | $150,000 |
| 2015 | $1,707 +2.6% | $150,000 |
| 2013 | $1,664 | $150,000 |
| 2012 | -- | $150,000 |
| 2011 | -- | $150,000 |
| 2010 | -- | $150,000 |
| 2009 | -- | $150,000 |
Find assessor info on the county website
Neighborhood: Oakbrook
Nearby homes
- $222,4003 bd4 ba2.4k sqft1642 Shady Cove Ln, Florence, KY 41042Off Market
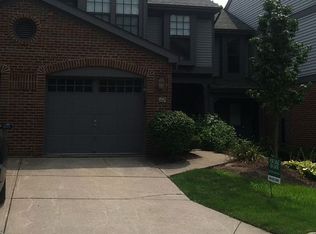
- $237,3002 bd1 ba2.4k sqft1646 Shady Cove Ln, Florence, KY 41042Off Market
- $222,0002 bd1 ba2.4k sqft1640 Shady Cove Ln, Florence, KY 41042Off Market
- $280,9003 bd2 ba2.8k sqft1648 Shady Cove Ln, Florence, KY 41042Off Market

- $267,7003 bd2 ba2k sqft1638 Shady Cove Ln, Florence, KY 41042Off Market
- $290,0003 bd2 ba2.8k sqft1652 Shady Cove Ln, Florence, KY 41042Off Market
- $225,0004 bd2 ba2.6k sqft1634 Shady Cove Ln, Florence, KY 41042Off Market
- $223,8003 bd2 ba1.2k sqft1649 Shady Cove Ln, Florence, KY 41042Off Market
Nearby schools
GreatSchools rating
- 4/10Stephens Elementary SchoolGrades: PK-5Distance: 1.7 mi
- 6/10Camp Ernst Middle SchoolGrades: 6-8Distance: 1.1 mi
- 4/10Boone County High SchoolGrades: 9-12Distance: 3 mi
Schools provided by the listing agent
- Elementary: Stephens Elementary
- Middle: Camp Ernst Middle School
- High: Boone County High
Source: NKMLS. This data may not be complete. We recommend contacting the local school district to confirm school assignments for this home.
Get a cash offer in 3 minutes
Find out how much your home could sell for in as little as 3 minutes with a no-obligation cash offer.
Estimated market value
$262,500
Get a cash offer in 3 minutes
Find out how much your home could sell for in as little as 3 minutes with a no-obligation cash offer.
Estimated market value
$262,500
- Kentucky
- Boone County
- Florence
- 41042
- Oakbrook
- 1644 Shady Cove Ln
Nearby cities
Nearby neighborhoods
Nearby zip codes
Other Florence Topics
