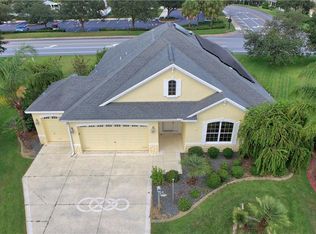
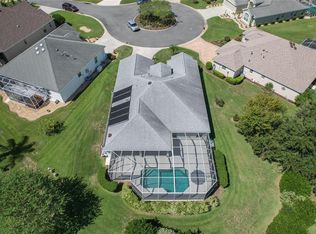
Stunning Pool Home on a Quiet Cul-de-Sac in the Village of Mallory! This beautifully upgraded 3-bedroom, 2-bath home offers over 2,400 sq. ft. of living space under heat and air, with more than 3,000 sq. ft. under roof. Nestled on a spacious lot, the home boasts a painted driveway and walkway, concrete landscape curbing, and a peaceful setting surrounded by lush landscaping in the rear! Step inside to an open-concept layout with diagonal tile flooring in the main living areas and wood laminate flooring in the bedrooms and enclosed sunroom. Thoughtful upgrades include granite countertops and crown molding throughout, plantation shutters, custom wood cornices, and multiple solar tubes for natural light. The gourmet kitchen offers a newer stainless steel appliance package, tiled backsplash & ceiling fan, stone-accented breakfast bar with pendant lighting, island, closet pantry, and eat-in kitchen area. There's an additional dedicated dining space as well. The great room offers spacious living and overlooks the enclosed climate controlled Florida room and pool area! The master ensuite features a huge walk-in closet with a built-in closet system (pull-down hangers & drawers), tower cabinetry, a make-up vanity and roman walk in shower with built in bench. The solar tube brings in extra natural light. The guest quarters include two spacious bedrooms and a large bath with a tub/shower combo and comfort height vanity! This home offers outdoor living at its best! The climate-controlled enclosed Florida room with outdoor kitchen (gas-piped grill, sink, refrigerator) offers year around living. The gorgeous private pool with waterfall is the perfect spot for those warm summer days! A painted concrete deck and privacy bushes complete this outdoor oasis! Extra electric outlets were installed for convenience. This home offers an abundance of space with the 2 CAR PLUS Golf CART Garage with a DEPTH OF 25', epoxy flooring and an OVERSIZED custom made stairwell to the attic storage. PLUS with the built in cabinetry in garage, there is no shortage of storage space! With a gas water heater and energy-efficient upgrades, this home is truly move-in ready. Additional features - Built In Closet Systems in All Bedroom Closets, Roof 2025, HVAC 5 Years, Gas Hot Water Heater 5 Years, Concrete Block Stucco Construction, Painted Concrete & More! Schedule your private tour today and experience Florida living at its finest!
Sold for $725,000
Zillow last checked:
Listing updated:
Bought with:
Patrick Shores, 3465130
COLDWELL BANKER VANGUARD LIFESTYLE REALTY
Source: Stellar MLS,MLS#: G5091577 Originating MLS: Lake and Sumter
Originating MLS: Lake and Sumter
Price history
| Date | Event | Price |
|---|---|---|
| 5/9/2025 | Sold | $725,000-6.3%$299/sqft |
Source:  Stellar MLS #G5091577 Report a problem Stellar MLS #G5091577 Report a problem | ||
| 5/4/2025 | Pending sale | $774,000$319/sqft |
Source: Stellar MLS #G5091577 Report a problem | ||
| 4/21/2025 | Price change | $774,000-3.1%$319/sqft |
Source: Stellar MLS #G5091577 Report a problem | ||
| 3/18/2025 | Price change | $799,000-5.9%$329/sqft |
Source: Stellar MLS #G5091577 Report a problem | ||
| 1/29/2025 | Listed for sale | $849,000-1.1%$350/sqft |
Source: Stellar MLS #G5091577 Report a problem | ||
| 12/20/2022 | Sold | $858,500+68.3%$354/sqft |
Source: Public Record Report a problem | ||
| 4/19/2016 | Sold | $510,000-3.6%$210/sqft |
Source: Public Record Report a problem | ||
| 2/18/2016 | Pending sale | $529,000$218/sqft |
Source: RE/MAX PREMIER REALTY #438596 Report a problem | ||
| 2/4/2016 | Listed for sale | $529,000+18.9%$218/sqft |
Source: RE/MAX PREMIER REALTY, INC #G4822921 Report a problem | ||
| 6/25/2013 | Sold | $445,000$184/sqft |
Source: Public Record Report a problem | ||
| 6/23/2013 | Listed for sale | $445,000$184/sqft |
Source: Visual Tour #G4693836 Report a problem | ||
| 5/17/2013 | Listing removed | $445,000$184/sqft |
Source: Realty Executives Tri-County #G4693836 Report a problem | ||
| 4/22/2013 | Listed for sale | $445,000-7.5%$184/sqft |
Source: Realty Executives Tri-County #G4693836 Report a problem | ||
| 8/16/2007 | Sold | $481,000$198/sqft |
Source: Public Record Report a problem | ||
Nearby homes
- $445,000-- bd-- ba1.9k sqft1650 Shell Point Ave, The Villages, FL 32162Sold
- $703,9003 bd3 ba2.4k sqft1645 Shell Point Ave, The Villages, FL 32162Off Market
- $650,0003 bd2 ba2k sqft1625 Westminster Ct, The Villages, FL 32162Sold
- $435,800-- bd-- ba1.7k sqft1631 Westminster Ct, The Villages, FL 32162Off Market
Get a cash offer in 3 minutes
Find out how much your home could sell for in as little as 3 minutes with a no-obligation cash offer.
Estimated market value
$718,600
