Fantastic single-family, tri-level in desirable Loveland neighborhood! Home offers 3 Bedrooms and 4 Bathrooms. Main level has Living Room, Dining Room, Kitchen with granite-slab countertops, stainless-steel appliances with gas stove, and countertop seating x3. Newly-added Sunroom with electric fireplace and access to incredible back yard. Upper level has 2 Bedrooms, including the Master, which features a private bathroom with jetted tub and European shower. Lower level Family Room has cozy wood-burning fireplace with brick surround. Relax in the private back yard with mature trees and landscape, established raised garden beds, big deck for your patio furniture and grill, and room for kids and pets to play! Oversized 2-car garage features full-wall cabinetry for all your storage needs! Whole house fan, and Central AC!
Sold for $460,000
$460,000
1644 Silver Leaf Dr, Loveland, CO 80538
3beds
1,882sqft
SingleFamily
Built in 1986
7,000 Square Feet Lot
$489,800 Zestimate®
$244/sqft
$2,314 Estimated rent
Home value
$489,800
$465,000 - $514,000
$2,314/mo
Zestimate® history
Owner options
List your home for rent
$2,314/mo
Rent Zestimate®
Find your next renter with Zillow Rental Manager. Plus, with online applications, you can quickly screen prospective tenants – for free.
$2,314/mo
Rent Zestimate®
Refinance and save
$2,679/mo
Est. payment
Refinancing to a lower rate could help reduce your monthly payments and save thousands over the life of the loan.
$2,679/mo
Est. payment
Explore your selling options
Work with a Zillow partner agent
Leverage their expertise and Zillow's premium Showcase listings to get your home seen by more buyers.
Get startedList with your own agent
Get your home in front of millions of buyers by listing it on Zillow.
Learn how to do itSell it yourself
Take full control of how buyers see your home on Zillow by listing For Sale by Owner (FSBO).
List your homeWhat's special
Facts & features
Interior
Bedrooms & bathrooms
- Bedrooms: 3
- Bathrooms: 4
- Full bathrooms: 1
- 3/4 bathrooms: 1
- 1/2 bathrooms: 2
Heating
- Forced air, Electric
Cooling
- Central
Appliances
- Included: Dishwasher, Garbage disposal, Microwave, Refrigerator, Washer
Features
- Vaulted Ceiling(s), Open Floorplan, Master Suite, Five Piece Bath, Smoke Free
- Flooring: Carpet, Laminate
- Windows: Double Pane Windows, Skylight(s)
- Basement: Partially finished
- Has fireplace: Yes
- Fireplace features: Wood Burning, Electric, Family Room, Living Room
Interior area
- Total interior livable area: 1,882 sqft
Property
Parking
- Total spaces: 2
- Parking features: Garage - Attached
Features
- Patio & porch: Deck
- Exterior features: Wood, Brick
- Fencing: Full
Lot
- Size: 7,000 Square Feet
- Features: Level, Sprinklers In Front, Sprinklers In Rear
Details
- Parcel number: 8507217004
- Zoning description: R1
Construction
Type & style
- Home type: SingleFamily
- Architectural style: Traditional
Materials
- Frame
- Foundation: Concrete
- Roof: Composition
Condition
- Year built: 1986
Utilities & green energy
- Sewer: Public Sewer
- Water: Public
Community & HOA
Community
- Security: Smoke Detector(s)
Location
- Region: Loveland
Financial & listing details
- Price per square foot: $244/sqft
- Tax assessed value: $484,200
- Annual tax amount: $2,588
- Road surface type: Paved
Price history
| Date | Event | Price |
|---|---|---|
| 5/17/2024 | Sold | $460,000+21.1%$244/sqft |
Source: Public Record Report a problem | ||
| 9/30/2020 | Sold | $379,900$202/sqft |
Source:  IRES as distributed by MLS GRID #922578 Report a problem IRES as distributed by MLS GRID #922578 Report a problem | ||
| 8/30/2020 | Pending sale | $379,900$202/sqft |
Source: Trelora Colorado #6953834 Report a problem | ||
| 8/28/2020 | Listed for sale | $379,900+90%$202/sqft |
Source: Trelora Colorado #6953834 Report a problem | ||
| 10/23/2012 | Sold | $200,000-4.8%$106/sqft |
Source: IRES as distributed by MLS GRID #689581 Report a problem | ||
| 8/23/2012 | Listed for sale | $210,000+5%$112/sqft |
Source: The Group Inc. #689581 Report a problem | ||
| 8/28/2008 | Sold | $200,000+17.7%$106/sqft |
Source: Public Record Report a problem | ||
| 5/16/2002 | Sold | $169,900$90/sqft |
Source: Public Record Report a problem | ||
Public tax history
| Year | Property taxes | Tax assessment |
|---|---|---|
| 2025 | $2,588 +12.8% | $30,263 -6.7% |
| 2024 | $2,294 +20.9% | $32,435 -1% |
| 2023 | $1,898 -2.7% | $32,750 +37.3% |
| 2022 | $1,950 -5.1% | $23,852 -2.8% |
| 2021 | $2,054 +1.7% | $24,538 -5% |
| 2020 | $2,019 +27.4% | $25,833 -0.7% |
| 2019 | $1,585 | $26,013 +35.1% |
| 2018 | $1,585 | $19,253 |
| 2017 | $1,585 +16.1% | $19,253 +9.7% |
| 2016 | $1,364 +6.9% | $17,552 +0% |
| 2015 | $1,277 +8.7% | $17,550 +12.4% |
| 2014 | $1,175 | $15,620 |
| 2013 | -- | $15,620 +0.6% |
| 2012 | -- | $15,530 |
| 2011 | -- | $15,530 +2% |
| 2010 | -- | $15,230 |
| 2009 | -- | $15,230 +0.9% |
| 2008 | -- | $15,090 |
| 2007 | -- | $15,090 +3.4% |
| 2006 | -- | $14,600 |
| 2005 | -- | $14,600 -3.6% |
| 2004 | -- | $15,140 +6.6% |
| 2002 | -- | $14,200 |
| 2001 | -- | $14,200 |
Find assessor info on the county website
Neighborhood: 80538
Nearby homes
- $441,0003 bd2 ba1.3k sqft1632 Silver Leaf Dr, Loveland, CO 80538Off Market
- $470,1003 bd1 ba1.5k sqft1656 Silver Leaf Dr, Loveland, CO 80538Off Market
- $400,0003 bd1 ba1.1k sqft1645 Hoffman Dr, Loveland, CO 80538Sold
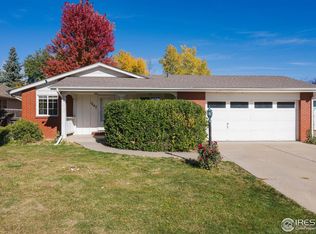
- $410,0003 bd1 ba1.2k sqft1633 Hoffman Dr, Loveland, CO 80538Off Market
- $441,2003 bd2 ba1.2k sqft1657 Hoffman Dr, Loveland, CO 80538Off Market
- $485,3004 bd3 ba1.7k sqft1668 Silver Leaf Dr, Loveland, CO 80538Off Market
- $488,5004 bd2 ba1.9k sqft1620 Silver Leaf Dr, Loveland, CO 80538Off Market
- $623,2003 bd2 ba2.4k sqft1633 Silver Leaf Dr, Loveland, CO 80538Off Market
Nearby schools
GreatSchools rating
- 2/10Peakview Academy At Conrad BallGrades: PK-8Distance: 0.8 mi
- 4/10Mountain View High SchoolGrades: 9-12Distance: 1.6 mi
Schools provided by the listing agent
- Elementary: Mary Blair
- Middle: Conrad Ball
- High: Mountain View
- District: Thompson R2-J
Source: The MLS. This data may not be complete. We recommend contacting the local school district to confirm school assignments for this home.
Get a cash offer in 3 minutes
Find out how much your home could sell for in as little as 3 minutes with a no-obligation cash offer.
Estimated market value
$489,800
Get a cash offer in 3 minutes
Find out how much your home could sell for in as little as 3 minutes with a no-obligation cash offer.
Estimated market value
$489,800
- Colorado
- Larimer County
- Loveland
- 80538
- 1644 Silver Leaf Dr
Nearby cities
Nearby zip codes
Other Loveland Topics
