Bright and Spacious Haven located close to the prestigious Mary Martin Elementary! Nestled in a dynamic community, this residence offers 3 bedrooms, 2 baths, and a 3-car garage. Exceptionally built with a transferable warranty and ultra efficient foam insulation. Step into the expansive, open concept interior adorned with engineered hardwood flooring and ceramic tile throughout the home. The cozy wood-burning fireplace adds a touch of warmth to the space. A dedicated study ensures work from home convenience. The exterior is a visual delight with brick and stone detailing, 8' decorative doors, solar screens and a landscaped yard easily maintained by a sprinkler system. Relax on the large covered back porch or take in the
charm from the front porch. A 3-car garage provides abundant storage and makes parking a breeze. Schedule a showing today, you won't want to miss this!
Sold
Price Unknown
1644 Somerset Ln, Weatherford, TX 76087
3beds
2,226sqft
Single Family Residence
Built in 2023
7,492 Square Feet Lot
$401,700 Zestimate®
$--/sqft
$2,809 Estimated rent
Home value
$401,700
$382,000 - $422,000
$2,809/mo
Zestimate® history
Owner options
List your home for rent
$2,809/mo
Rent Zestimate®
Find your next renter with Zillow Rental Manager. Plus, with online applications, you can quickly screen prospective tenants – for free.
$2,809/mo
Rent Zestimate®
Refinance and save
$484/mo
Est. payment
Refinancing to a lower rate could help reduce your monthly payments and save thousands over the life of the loan.
$484/mo
Est. payment
Explore your selling options
Work with a Zillow partner agent
Leverage their expertise and Zillow's premium Showcase listings to get your home seen by more buyers.
Get startedList with your own agent
Get your home in front of millions of buyers by listing it on Zillow.
Learn how to do itSell it yourself
Take full control of how buyers see your home on Zillow by listing For Sale by Owner (FSBO).
List your homeWhat's special
Open concept interiorSolar screensCeramic tile throughoutLandscaped yardEngineered hardwood flooringLarge covered back porch
Zillow last checked:
Listing updated:
Listed by:
Jane Faith 0519690 817-269-9223,
Coldwell Banker Apex, REALTORS 817-900-3226
Bought with:
Lorraina Moore
Monument Realty
Source: NTREIS,MLS#: 20510574
Facts & features
Interior
Bedrooms & bathrooms
- Bedrooms: 3
- Bathrooms: 2
- Full bathrooms: 2
Primary bedroom
- Features: Dual Sinks, Garden Tub/Roman Tub, Separate Shower, Walk-In Closet(s)
- Level: First
- Dimensions: 16 x 14
Bedroom
- Features: Ceiling Fan(s), Walk-In Closet(s)
- Level: First
- Dimensions: 11 x 12
Bedroom
- Features: Ceiling Fan(s)
- Level: First
- Dimensions: 11 x 14
Dining room
- Level: First
- Dimensions: 18 x 10
Kitchen
- Features: Granite Counters, Pantry
- Level: First
- Dimensions: 18 x 14
Living room
- Features: Fireplace
- Level: First
- Dimensions: 18 x 17
Office
- Level: First
- Dimensions: 14 x 13
Heating
- Central, Electric, Fireplace(s), Heat Pump
Cooling
- Central Air, Ceiling Fan(s), ENERGY STAR Qualified Equipment, Heat Pump
Appliances
- Included: Convection Oven, Dishwasher, Electric Cooktop, Electric Oven, Disposal, Microwave, Vented Exhaust Fan
- Laundry: Washer Hookup, Electric Dryer Hookup, Laundry in Utility Room
Features
- Decorative/Designer Lighting Fixtures, Double Vanity, Granite Counters, High Speed Internet, Kitchen Island, Open Floorplan, Pantry, Smart Home, Cable TV, Wired for Data, Walk-In Closet(s), Wired for Sound
- Flooring: Tile, Wood
- Windows: Window Coverings
- Has basement: No
- Number of fireplaces: 1
- Fireplace features: Living Room, Wood Burning, Insert
Interior area
- Total interior livable area: 2,226 sqft
Property
Parking
- Total spaces: 3
- Parking features: Door-Multi, Garage Faces Front, Garage, Garage Door Opener
- Attached garage spaces: 3
Features
- Levels: One
- Stories: 1
- Patio & porch: Rear Porch, Front Porch, Covered
- Exterior features: Rain Gutters
- Pool features: None, Community
- Fencing: Brick,Back Yard,Wood
Lot
- Size: 7,492 Square Feet
- Features: Interior Lot, Landscaped, Subdivision, Sprinkler System
Details
- Parcel number: R000118448
Construction
Type & style
- Home type: SingleFamily
- Architectural style: Traditional,Detached
- Property subtype: Single Family Residence
Materials
- Brick, Rock, Stone
- Foundation: Slab
- Roof: Composition
Condition
- Year built: 2023
Utilities & green energy
- Sewer: Public Sewer
- Water: Public
- Utilities for property: Electricity Available, Electricity Connected, Sewer Available, Separate Meters, Underground Utilities, Water Available, Cable Available
Community & HOA
Community
- Features: Curbs, Pool, Community Mailbox, Sidewalks
- Security: Prewired, Security System Owned, Carbon Monoxide Detector(s), Smoke Detector(s), Wireless
- Subdivision: Silverstone Pearson Ranch Ph 9
HOA
- Has HOA: Yes
- Services included: Association Management
- HOA fee: $484 annually
- HOA name: First Service Residential
- HOA phone: 817-380-7000
Location
- Region: Weatherford
Financial & listing details
- Date on market: 1/17/2024
- Cumulative days on market: 5 days
- Listing terms: Cash,Conventional,FHA,VA Loan
- Exclusions: All garage shelving and Ring Doorbell.
- Electric utility on property: Yes
Price history
| Date | Event | Price |
|---|---|---|
| 2/20/2024 | Sold | -- |
Source: NTREIS #20510574 Report a problem | ||
| 2/17/2024 | Pending sale | $399,990$180/sqft |
Source: NTREIS #20510574 Report a problem | ||
| 1/23/2024 | Contingent | $399,990$180/sqft |
Source: NTREIS #20510574 Report a problem | ||
| 1/17/2024 | Listed for sale | $399,990$180/sqft |
Source: NTREIS #20510574 Report a problem | ||
Public tax history
Tax history is unavailable.
Neighborhood: 76087
Nearby homes
- $--5 bd4 ba3.1k sqft1640 Somerset Ln, Weatherford, TX 76087Sold

- $--5 bd4 ba3.2k sqft1636 Somerset Ln, Weatherford, TX 76087Sold

- $--4 bd4 ba2.9k sqft1652 Somerset Ln, Weatherford, TX 76087Sold
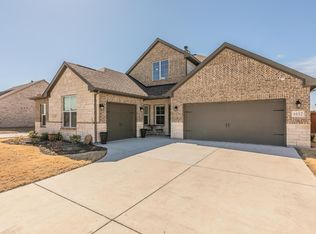
- $--4 bd2 ba1.9k sqft1504 Sidewinder Trl, Weatherford, TX 76087Sold

- $--4 bd2 ba2.1k sqft1501 Sidewinder Trl, Weatherford, TX 76087Sold
- $--4 bd4 ba3.1k sqft1700 Surrey Ln, Weatherford, TX 76087Sold
- $--4 bd3 ba2.4k sqft1628 Somerset Ln, Weatherford, TX 76087Sold
- $356,300-- bd-- ba1.8k sqft1508 Sidewinder Trl, Weatherford, TX 76087Off Market
Nearby schools
GreatSchools rating
- 7/10Martin Elementary SchoolGrades: PK-5Distance: 0.5 mi
- 5/10Tison Middle SchoolGrades: 6-8Distance: 1 mi
- 5/10Weatherford High SchoolGrades: 9-12Distance: 5.8 mi
Schools provided by the listing agent
- Elementary: Martin
- Middle: Tison
- High: Weatherford
- District: Weatherford ISD
Source: NTREIS. This data may not be complete. We recommend contacting the local school district to confirm school assignments for this home.
Get a cash offer in 3 minutes
Find out how much your home could sell for in as little as 3 minutes with a no-obligation cash offer.
Estimated market value
$401,700
Get a cash offer in 3 minutes
Find out how much your home could sell for in as little as 3 minutes with a no-obligation cash offer.
Estimated market value
$401,700
- Texas
- Parker County
- Weatherford
- 76087
- 1644 Somerset Ln
