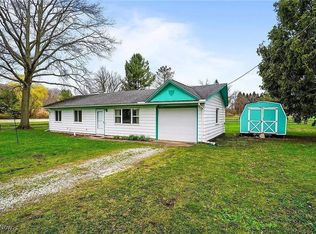
Discover the comfort and convenience of single-story living at 1644 State Route 303 in Streetsboro! Situated on approximately 0.78 acres, this 3-bedroom, 1-bath brick ranch offers a great combination of indoor comfort and outdoor space. Inside, you'll find a welcoming layout with an easy flow between the living room and kitchen, making the home both functional and inviting. The updated kitchen provides a great space for preparing meals and gathering with family and friends, while the three bedrooms offer flexibility for guests, a home office, or additional living needs. Outside, the generous lot provides plenty of room to enjoy the outdoors, whether relaxing, gardening, or entertaining. The detached two-car garage has received some great improvements, including newly poured concrete flooring and completely redone drywall, creating a clean and versatile space for vehicles, storage, or a workshop. A new hot water tank adds to the home's recent improvements. With its solid brick construction, manageable single-floor layout, and convenient location near shopping, restaurants, parks, and highway access, this property has so much to offer. A wonderful opportunity to make this Streetsboro home your own!
Active
$229,900
1644 State Route 303, Streetsboro, OH 44241
3beds
1,208sqft
Single Family Residence
Built in 1960
0.78 Acres Lot
$-- Zestimate®
$190/sqft
$-- HOA
What's special
Detached two-car garageSolid brick constructionManageable single-floor layoutSingle-story livingUpdated kitchen
- 11 days
- 788
- 70
Zillow last checked:
Listing updated:
Listed by:
Seth B Task Calvin@taskteamcle.com,
Berkshire Hathaway HomeServices Professional Realty,
Calvin Kohler 440-635-6915,
Berkshire Hathaway HomeServices Professional Realty
Source: MLS Now,MLS#: 5258042 Originating MLS: Akron Cleveland Association of REALTORS
Facts & features
Interior
Bedrooms & bathrooms
- Bedrooms: 3
- Bathrooms: 1
- Full bathrooms: 1
- Main level bathrooms: 1
- Main level bedrooms: 3
Primary bedroom
- Description: Ceiling Fan,Flooring: Carpet
- Level: First
- Dimensions: 16 x 12
Bedroom
- Description: Ceiling Fan,Flooring: Carpet
- Level: First
- Dimensions: 12 x 10
Bedroom
- Description: Flooring: Carpet
- Level: First
- Dimensions: 11 x 10
Bathroom
- Description: Flooring: Luxury Vinyl Tile
- Level: First
- Dimensions: 9 x 7
Kitchen
- Description: Ceiling Fan,Flooring: Luxury Vinyl Tile
- Level: First
- Dimensions: 11 x 11
Laundry
- Description: Flooring: Luxury Vinyl Tile
- Level: First
- Dimensions: 11 x 9
Living room
- Description: Flooring: Luxury Vinyl Tile
- Level: First
- Dimensions: 15 x 14
Heating
- Forced Air, Gas
Cooling
- Central Air
Appliances
- Included: Dishwasher, Range, Refrigerator
Features
- Basement: None
- Has fireplace: No
Interior area
- Total structure area: 1,208
- Total interior livable area: 1,208 sqft
- Finished area above ground: 1,208
Video & virtual tour
Property
Parking
- Total spaces: 2
- Parking features: Detached, Garage
- Garage spaces: 2
Features
- Levels: One
- Stories: 1
Lot
- Size: 0.78 Acres
- Features: Back Yard
Details
- Parcel number: 350561000013000
- Special conditions: Standard
Construction
Type & style
- Home type: SingleFamily
- Architectural style: Ranch
- Property subtype: Single Family Residence
Materials
- Vinyl Siding
- Foundation: Slab
- Roof: Asphalt
Condition
- Year built: 1960
Utilities & green energy
- Sewer: Public Sewer
- Water: Public
Community & HOA
Community
- Subdivision: Brugmann Acres
HOA
- Has HOA: No
Location
- Region: Streetsboro
Financial & listing details
- Price per square foot: $190/sqft
- Tax assessed value: $155,600
- Annual tax amount: $2,259
- Date on market: 11/3/2026
- Cumulative days on market: 12 days
- Listing terms: Cash,Conventional,1031 Exchange,FHA,VA Loan
Estimated market value
Not available
Estimated sales range
Not available
Not available
Price history
| Date | Event | Price |
|---|---|---|
| 11/3/2026 | Listed for sale | $229,900+6.9%$190/sqft |
Source:  MLS Now #5258042 Report a problem | ||
| 10/21/2024 | Sold | $215,000-2.3%$178/sqft |
Source: MLS Now #5066531 Report a problem | ||
| 9/19/2024 | Pending sale | $220,000$182/sqft |
Source: MLS Now #5066531 Report a problem | ||
| 9/14/2024 | Listed for sale | $220,000+15.8%$182/sqft |
Source: MLS Now #5066531 Report a problem | ||
| 8/1/2022 | Sold | $190,000+0.5%$157/sqft |
Source: MLS Now #4379826 Report a problem | ||
| 6/14/2022 | Pending sale | $189,000$156/sqft |
Source:  RE/MAX International #4379826 Report a problem | ||
| 6/14/2022 | Contingent | $189,000$156/sqft |
Source: MLS Now #4379826 Report a problem | ||
| 6/7/2022 | Listed for sale | $189,000+145.5%$156/sqft |
Source: MLS Now #4379826 Report a problem | ||
| 11/30/2021 | Sold | $77,000+33.9%$64/sqft |
Source: Public Record Report a problem | ||
| 3/25/2013 | Sold | $57,500+6.5%$48/sqft |
Source: Agent Provided Report a problem | ||
| 12/28/2012 | Listed for sale | $54,000-19%$45/sqft |
Source: Harmony Homes Realty Report a problem | ||
| 10/19/2012 | Sold | $66,667-50.4%$55/sqft |
Source: Public Record Report a problem | ||
| 10/26/2005 | Sold | $134,500$111/sqft |
Source: Public Record Report a problem | ||
Public tax history
| Year | Property taxes | Tax assessment |
|---|---|---|
| 2025 | $2,259 +0.3% | $54,460 |
| 2024 | $2,253 +3% | $54,460 +25.8% |
| 2023 | $2,188 -0.1% | $43,300 |
| 2022 | $2,191 -0.4% | $43,300 |
| 2021 | $2,199 +4.5% | $43,300 +13.9% |
| 2020 | $2,104 -0.9% | $38,010 |
| 2019 | $2,123 +17.1% | $38,010 +4.1% |
| 2018 | $1,813 | $36,510 |
| 2017 | $1,813 -0.1% | $36,510 |
| 2016 | $1,815 -2.5% | $36,510 |
| 2015 | $1,862 -0.9% | $36,510 |
| 2014 | $1,878 +0.4% | $36,510 |
| 2013 | $1,870 -11.3% | $36,510 |
| 2012 | $2,108 -2.1% | $36,510 -4.8% |
| 2011 | $2,153 +0.9% | $38,370 |
| 2010 | $2,133 +4.8% | $38,370 |
| 2009 | $2,034 | $38,370 |
| 2008 | $2,034 | $38,370 -4.9% |
| 2007 | -- | $40,360 |
| 2005 | $1,438 +1.1% | -- |
| 2004 | $1,423 +0.3% | -- |
| 2003 | $1,418 +15.7% | -- |
| 2002 | $1,226 -47.1% | -- |
| 2001 | $2,320 -2.9% | -- |
| 2000 | $2,389 +44% | -- |
| 1999 | $1,659 | -- |
Find assessor info on the county website
Monthly payment
Est. payment
Payment breakdown
Explore the cost of this home by adjusting the details. Changes won't be saved.Climate risks
Neighborhood: 44241
Nearby schools
Schools provided by the listing agent
- District: Streetsboro CSD - 6709
Source: MLS Now. This data may not be complete. We recommend contacting the local school district to confirm school assignments for this home.
- $312,7003 bd3 ba1.7k sqft1654 State Route 303, Streetsboro, OH 44241Off Market
- $230,6004 bd3 ba1.6k sqft1634 State Route 303, Streetsboro, OH 44241Off Market

- $247,8003 bd2 ba1.5k sqft1664 State Route 303, Streetsboro, OH 44241Off Market
- $195,2002 bd1 ba880 sqft1624 State Route 303, Streetsboro, OH 44241Off Market
Similar homes
- $214,9003 bd2 ba1.3k sqft2633 Fairfax St, Streetsboro, OH 44241For Sale
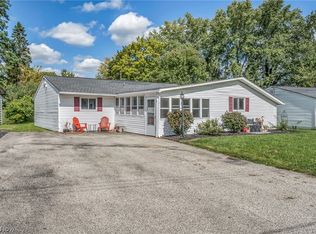 MLS ID #5248719, Michael Kaim, Real of Ohio. MLS Now
- $226,0003 bd2 ba1.4k sqft751 Heath Ln #37, Streetsboro, OH 44241For Sale
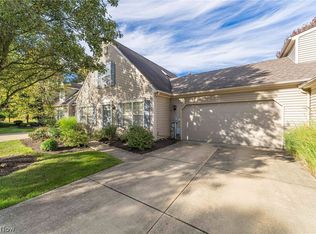 MLS ID #5248638, Venus Lee, Keller Williams Greater Metropolitan. MLS Now
- $219,9003 bd2 ba1.3k sqft3328 Avis Rd, Akron, OH 44312For Sale
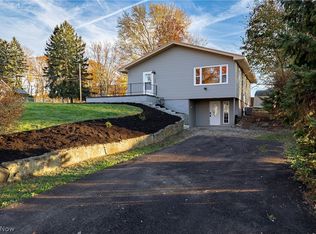 MLS ID #5260060, Robert Clark, EXP Realty, LLC.. MLS Now
- $193,5003 bd1 ba912 sqft370 McKinney Blvd, Kent, OH 44240For Sale By Owner