Nestled within the highly sought-after Villages neighborhood, this beautifully maintained residence offers 2,033 square feet of finished living space, complemented by 284 sq. ft. of unfinished areas for ample storage. The main level is designed for both everyday comfort and memorable gatherings. 3 Oversized windows contribute to the light-filled formal family room that flows seamlessly into the dining area and kitchen, creating a spacious and open entertainment zone. The gourmet kitchen is a focal point, featuring sophisticated quartz countertops, classic black cabinetry, a stylish black tile backsplash, and a large double sink with an oversized faucet. The adjacent eat-in kitchen includes an Andersen sliding glass door with integrated blinds, providing convenient access to the deck. The upper-level hosts three generous bedrooms and two full bathrooms. The primary suite is a private sanctuary, offering two generous closets and a dedicated ensuite bathroom. Updated glass and wood railings enhance the home's modern aesthetic appeal while maintaining open sightlines from the kitchen to family room below. The lower-level retreat is highlighted by a striking, modern black fireplace and an Andersen sliding door window that frames picturesque backyard views. Continue down the stairs to the finished basement, ideal for a game room, work out space, or more The outdoor space is a true extension of the home, featuring a custom deck finished with contemporary metal spindles and mature trees, an ideal setting for relaxation or hosting guests. More storage, that's right, a dedicated storage shed for hobbies and equipment is included. Enjoy unparalleled convenience with a prime location near schools, Downtown Crystal Lake's vibrant shopping, Crystal Lake Beach, local parks, and easy access to major thoroughfares. This exceptional property is must-see.*New Furnace 2024
Closed
Zillow last checked:
Listing updated:
Bought with:
Eric Rabczak
@properties Christie's International Real Estate
Source: MRED as distributed by MLS GRID,MLS#: 12486924
Price history
| Date | Event | Price |
|---|---|---|
| 1/28/2026 | Sold | $368,000-3.1%$181/sqft |
Source:  MRED as distributed by MLS GRID #12486924 Report a problem MRED as distributed by MLS GRID #12486924 Report a problem | ||
| 1/6/2026 | Contingent | $379,900$187/sqft |
Source: MRED as distributed by MLS GRID #12486924 Report a problem | ||
| 12/16/2025 | Price change | $379,900-0.5%$187/sqft |
Source: MRED as distributed by MLS GRID #12486924 Report a problem | ||
| 11/13/2025 | Price change | $382,000-2%$188/sqft |
Source: MRED as distributed by MLS GRID #12486924 Report a problem | ||
| 11/4/2025 | Price change | $389,900-2.3%$192/sqft |
Source: MRED as distributed by MLS GRID #12486924 Report a problem | ||
| 10/23/2025 | Price change | $399,000-1.5%$196/sqft |
Source: MRED as distributed by MLS GRID #12486924 Report a problem | ||
| 10/3/2025 | Listed for sale | $405,000+19.1%$199/sqft |
Source: MRED as distributed by MLS GRID #12486924 Report a problem | ||
| 6/26/2023 | Sold | $340,000+34.9%$167/sqft |
Source: Public Record Report a problem | ||
| 7/22/2005 | Sold | $252,000+50%$124/sqft |
Source: Public Record Report a problem | ||
| 2/23/1999 | Sold | $168,000+7.7%$83/sqft |
Source: Public Record Report a problem | ||
| 3/22/1995 | Sold | $156,000$77/sqft |
Source: Public Record Report a problem | ||
Nearby homes
- $339,7003 bd2 ba1.2k sqft1640 Stockton Ln, Crystal Lake, IL 60014Off Market
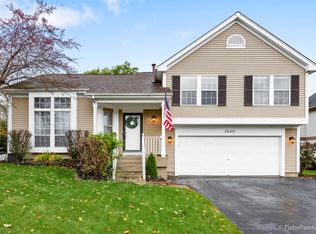
- $361,4004 bd3 ba1.7k sqft1652 Stockton Ln, Crystal Lake, IL 60014Off Market
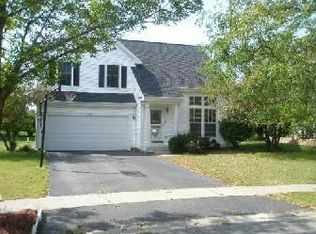
- $381,3003 bd3 ba1.7k sqft1634 Stockton Ln, Crystal Lake, IL 60014Off Market

- $395,4003 bd2 ba1.7k sqft1658 Stockton Ln, Crystal Lake, IL 60014Off Market
Get a cash offer in 3 minutes
Find out how much your home could sell for in as little as 3 minutes with a no-obligation cash offer.
Estimated market value
$376,300
