Tucked away on a peaceful cul-de-sac, this beautifully maintained modified two-story home sits on a premium wooded lot offering privacy, nature views, and plenty of outdoor living spaces. Enjoy your morning coffee on the front porch, host gatherings on the low-maintenance deck, or unwind on the patio while taking in the serene backyard setting.
Inside, you’ll find 4 spacious bedrooms plus a main-level office/library complete with built-in shelving — perfect for working from home or curling up with a good book. The kitchen features Corian countertops, stainless steel appliances, and updated lighting that creates a warm, modern feel.
The inviting living room centers around a cozy gas fireplace, while the tiled entry and six-panel doors add timeless detail throughout. The main floor primary suite is a true retreat with a soaking tub, separate walk-in shower, and generous storage. Every closet in the home is equipped with custom organizers, adding both function and style.
Practical features include a heated garage with workshop area, newer roof (2022), new windows, main-floor laundry with ample cabinetry, ceiling fans, stair lighting, alarm system, irrigation system, and a Generac generator for peace of mind. The unfinished lower level offers plenty of room for future expansion and equity-building opportunities.
Closed
$525,000
1644 Sunwood Ct, River Falls, WI 54022
4beds
2,095sqft
Single Family Residence
Built in 2003
0.4 Acres Lot
$533,800 Zestimate®
$251/sqft
$2,669 Estimated rent
Home value
$533,800
$507,000 - $560,000
$2,669/mo
Zestimate® history
Owner options
List your home for rent
$2,669/mo
Rent Zestimate®
Find your next renter with Zillow Rental Manager. Plus, with online applications, you can quickly screen prospective tenants – for free.
$2,669/mo
Rent Zestimate®
Refinance and save
$3,523/mo
Est. payment
Refinancing to a lower rate could help reduce your monthly payments and save thousands over the life of the loan.
$3,523/mo
Est. payment
Explore your selling options
Work with a Zillow partner agent
Leverage their expertise and Zillow's premium Showcase listings to get your home seen by more buyers.
Get startedList with your own agent
Get your home in front of millions of buyers by listing it on Zillow.
Learn how to do itSell it yourself
Take full control of how buyers see your home on Zillow by listing For Sale by Owner (FSBO).
List your homeWhat's special
Nature viewsSpacious bedroomsSix-panel doorsCorian countertopsTiled entryFront porchCozy gas fireplace
Zillow last checked:
Listing updated:
Listed by:
McNamee Real Estate Team 651-788-3040,
Realty ONE Group SIMPLIFIED
Bought with:
Lori S. Bernard
Century 21 Affiliated*
Source: NorthstarMLS as distributed by MLS GRID,MLS#: 6805353
Facts & features
Interior
Bedrooms & bathrooms
- Bedrooms: 4
- Bathrooms: 3
- Full bathrooms: 2
- 1/2 bathrooms: 1
Bedroom
- Level: Main
- Area: 195 Square Feet
- Dimensions: 13x15
Bedroom 2
- Level: Upper
- Area: 195 Square Feet
- Dimensions: 13x15
Bedroom 3
- Level: Upper
- Area: 140 Square Feet
- Dimensions: 10x14
Bedroom 4
- Level: Upper
- Area: 120 Square Feet
- Dimensions: 10x12
Primary bathroom
- Level: Main
- Area: 104 Square Feet
- Dimensions: 13x8
Bathroom
- Level: Main
- Area: 21 Square Feet
- Dimensions: 7x3
Bathroom
- Level: Upper
- Area: 50 Square Feet
- Dimensions: 10x5
Dining room
- Level: Main
- Area: 156 Square Feet
- Dimensions: 12x13
Garage
- Level: Main
- Area: 744 Square Feet
- Dimensions: 31x24
Kitchen
- Level: Main
- Area: 140 Square Feet
- Dimensions: 14x10
Laundry
- Level: Main
- Area: 36 Square Feet
- Dimensions: 6x6
Living room
- Level: Main
- Area: 288 Square Feet
- Dimensions: 18x16
Office
- Level: Main
- Area: 132 Square Feet
- Dimensions: 11x12
Other
- Level: Basement
- Area: 1134 Square Feet
- Dimensions: 42x27
Other
- Level: Basement
- Area: 63 Square Feet
- Dimensions: 9x7
Walk in closet
- Level: Main
- Area: 36 Square Feet
- Dimensions: 6x6
Heating
- Forced Air, Fireplace(s)
Cooling
- Central Air
Appliances
- Included: Air-To-Air Exchanger, Cooktop, Dishwasher, Disposal, Dryer, Gas Water Heater, Indoor Grill, Microwave, Range, Refrigerator, Stainless Steel Appliance(s), Washer, Water Softener Owned
- Laundry: Electric Dryer Hookup, Laundry Room, Main Level, Sink
Features
- Basement: Daylight,Drain Tiled,Drainage System,Full,Storage Space,Sump Pump,Unfinished
- Number of fireplaces: 1
- Fireplace features: Gas, Living Room
Interior area
- Total structure area: 2,095
- Total interior livable area: 2,095 sqft
- Finished area above ground: 2,095
- Finished area below ground: 0
Property
Parking
- Total spaces: 3
- Parking features: Attached, Asphalt, Garage Door Opener, Heated Garage, Insulated Garage
- Attached garage spaces: 3
- Has uncovered spaces: Yes
Accessibility
- Accessibility features: None
Features
- Levels: Modified Two Story
- Stories: 2
- Patio & porch: Composite Decking, Deck, Front Porch, Patio
- Pool features: None
- Fencing: None
Lot
- Size: 0.4 Acres
- Features: Property Adjoins Public Land, Tree Coverage - Medium
Details
- Foundation area: 1420
- Parcel number: 276012600209
- Zoning description: Residential-Single Family
Construction
Type & style
- Home type: SingleFamily
- Property subtype: Single Family Residence
Materials
- Roof: Age 8 Years or Less,Asphalt
Condition
- New construction: No
- Year built: 2003
Utilities & green energy
- Gas: Natural Gas
- Sewer: City Sewer - In Street
- Water: City Water - In Street
Community & HOA
Community
- Subdivision: Golf View Vly
HOA
- Has HOA: No
Location
- Region: River Falls
Financial & listing details
- Price per square foot: $251/sqft
- Tax assessed value: $478,300
- Annual tax amount: $6,805
- Date on market: 10/24/2025
- Cumulative days on market: 42 days
Price history
| Date | Event | Price |
|---|---|---|
| 12/5/2025 | Sold | $525,000$251/sqft |
Source:  NorthstarMLS as distributed by MLS GRID #6805353 Report a problem NorthstarMLS as distributed by MLS GRID #6805353 Report a problem | ||
| 12/5/2025 | Pending sale | $525,000$251/sqft |
Source: NorthstarMLS as distributed by MLS GRID #6805353 Report a problem | ||
| 10/29/2025 | Contingent | $525,000$251/sqft |
Source:  WIREX MLS #1596709 Report a problem WIREX MLS #1596709 Report a problem | ||
| 10/24/2025 | Listed for sale | $525,000$251/sqft |
Source: NorthstarMLS as distributed by MLS GRID #6805353 Report a problem | ||
Public tax history
| Year | Property taxes | Tax assessment |
|---|---|---|
| 2024 | $6,780 +2.8% | $363,800 |
| 2023 | $6,594 +5.6% | $363,800 |
| 2022 | $6,243 +0.1% | $363,800 |
| 2021 | $6,239 -15.5% | $363,800 +18.9% |
| 2020 | $7,388 -4.2% | $306,000 |
| 2019 | $7,712 +0% | $306,000 |
| 2018 | $7,708 +14.7% | $306,000 |
| 2017 | $6,719 +4.4% | $306,000 |
| 2016 | $6,435 -3.1% | $306,000 |
| 2015 | $6,640 -0.2% | $306,000 -12.6% |
| 2014 | $6,650 -2.8% | $350,100 |
| 2013 | $6,840 +0.9% | $350,100 |
| 2012 | $6,777 +0.1% | $350,100 |
| 2011 | $6,769 +1.7% | $350,100 |
| 2010 | $6,656 +2.1% | $350,100 |
| 2009 | $6,516 -5% | $350,100 |
| 2007 | $6,858 +3.5% | $350,100 |
| 2006 | $6,625 -1.6% | $350,100 +27.7% |
| 2005 | $6,735 +1.1% | $274,100 +0.7% |
| 2004 | $6,661 +502.5% | $272,200 +491.7% |
| 2003 | $1,106 +57.7% | $46,000 +53.8% |
| 2001 | $701 +66.2% | $29,900 +113.6% |
| 2000 | $422 | $14,000 |
Find assessor info on the county website
Neighborhood: 54022
Nearby homes
- $547,4004 bd3 ba3.8k sqft1662 Sunwood Ct, River Falls, WI 54022Off Market
- $417,1003 bd2 ba1.5k sqft180 Sunwood Valley Ln, River Falls, WI 54022Off Market
- $503,5004 bd4 ba3.5k sqft158 Sunwood Valley Ln, River Falls, WI 54022Off Market

- $501,9003 bd3 ba2.8k sqft1627 Sunwood Ct, River Falls, WI 54022Off Market
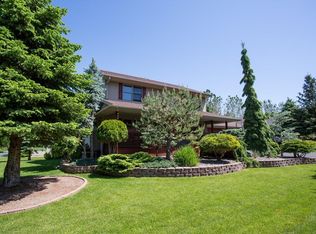
- $504,5005 bd4 ba2.6k sqft1690 Sunwood Ct, River Falls, WI 54022Off Market
- $498,1004 bd2 ba2.7k sqft1659 Sunwood Ct, River Falls, WI 54022Off Market
- $554,500-- bd-- ba-- sqft138 Sunwood Valley Ln, River Falls, WI 54022Off Market
- $454,800-- bd-- ba-- sqft1685 Sunwood Ct, River Falls, WI 54022Off Market
Nearby schools
GreatSchools rating
- 6/10Greenwood Elementary SchoolGrades: K-5Distance: 0.6 mi
- 7/10Meyer Middle SchoolGrades: 6-8Distance: 0.6 mi
- 9/10River Falls High SchoolGrades: 9-12Distance: 1.4 mi
Get a cash offer in 3 minutes
Find out how much your home could sell for in as little as 3 minutes with a no-obligation cash offer.
Estimated market value
$533,800
Get a cash offer in 3 minutes
Find out how much your home could sell for in as little as 3 minutes with a no-obligation cash offer.
Estimated market value
$533,800
- Wisconsin
- Pierce County
- River Falls
- 54022
- 1644 Sunwood Ct
Nearby cities
Nearby zip codes
Other River Falls Topics
