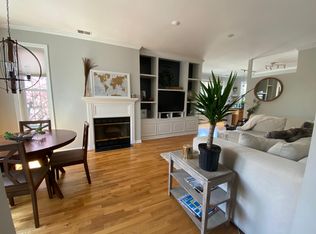
BETTER THAN NEW!! This 2 year old condo will blow your mind with it's extra width and non cookie-cutter finishes! Your new 4 bedroom, 2.5 bathroom duplex down is equipped with the best of the best, from 8' doors, 9' ceilings on the main floor and 10' ceilings in the lower level (you read that right!) wide plank hardwood floors, custom cabinetry throughout and Oknoplast windows, which keep the condo extremely quiet. Your main living space is extra wide and fits whatever couch you desire, has a cozy gas fireplace with surrounding built-ins, is right off your large COVERED back terrace and is also open to a dining area if you choose and of course your INSANE chef's kitchen featuring custom cabinets, quartz counters, all Thermador appliances, a beverage cooler, under cabinet lighting and a huge island-room for all! Your lower level has all radiant heat flooring throughout, all 4 bedrooms, 2 full bathrooms, a mud area drop-zone in the back with hooks and storage and laundry with a sink! Heading into your primary suite, you have a MASSIVE walk-in closet, plenty of space for a king size bed and all your furniture and a luxurious ensuite with a soaking tub, glass enclosed shower and double vanity. You have 3 other oversized rooms, one with french doors, and another gorgeous full bath down here. If ALL of this wasn't enough, you have a PRIVATE massive garage top deck with 24" X 24" porcelain pavers to do whatever your heart desires. You are situated in the perfect triangle here with the best of Lincoln Park, Roscoe Village and West Lakeview, steps from Chi Che Wang Park, tree-lined streets, grocery stores, coffee shops, nail salons, neighborhood bars and seriously so much more!
Closed
$1,170,000
1644 W Diversey Pkwy #1, Chicago, IL 60614
4beds
2,651sqft
Condominium, Duplex, Single Family Residence
Built in 2023
-- sqft lot
$1,203,000 Zestimate®
$441/sqft
$6,581 Estimated rent
Home value
$1,203,000
$1.08M - $1.34M
$6,581/mo
Zestimate® history
Owner options
List your home for rent
$6,581/mo
Rent Zestimate®
Find your next renter with Zillow Rental Manager. Plus, with online applications, you can quickly screen prospective tenants – for free.
$6,581/mo
Rent Zestimate®
Refinance and save
$7,223/mo
Est. payment
Refinancing to a lower rate could help reduce your monthly payments and save thousands over the life of the loan.
$7,223/mo
Est. payment
Explore your selling options
Work with a Zillow partner agent
Leverage their expertise and Zillow's premium Showcase listings to get your home seen by more buyers.
Get startedList with your own agent
Get your home in front of millions of buyers by listing it on Zillow.
Learn how to do itSell it yourself
Take full control of how buyers see your home on Zillow by listing For Sale by Owner (FSBO).
List your homeWhat's special
Tree-lined streetsWide plank hardwood floorsHuge island-room for allLaundry with a sinkLarge covered back terraceCustom cabinetry throughoutThermador appliances
Zillow last checked:
Listing updated:
Listed by:
Heather Ditlevsen 312-319-1168,
Compass
Bought with:
Angela Marie Latino
Compass
Source: MRED as distributed by MLS GRID,MLS#: 12543999
Facts & features
Interior
Bedrooms & bathrooms
- Bedrooms: 4
- Bathrooms: 3
- Full bathrooms: 2
- 1/2 bathrooms: 1
Rooms
- Room types: Deck, Terrace, Walk In Closet
Primary bedroom
- Features: Flooring (Hardwood), Bathroom (Full, Double Sink, Tub & Separate Shwr)
- Level: Lower
- Area: 208 Square Feet
- Dimensions: 16X13
Bedroom 2
- Features: Flooring (Hardwood)
- Level: Lower
- Area: 110 Square Feet
- Dimensions: 11X10
Bedroom 3
- Features: Flooring (Hardwood)
- Level: Lower
- Area: 121 Square Feet
- Dimensions: 11X11
Bedroom 4
- Features: Flooring (Hardwood)
- Level: Lower
- Area: 110 Square Feet
- Dimensions: 11X10
Deck
- Features: Flooring (Porcelain Tile)
- Level: Main
- Area: 475 Square Feet
- Dimensions: 25X19
Dining room
- Features: Flooring (Hardwood)
- Level: Main
- Area: 182 Square Feet
- Dimensions: 14X13
Kitchen
- Features: Kitchen (Eating Area-Table Space, Island, Pantry-Closet, Custom Cabinetry, Updated Kitchen), Flooring (Hardwood)
- Level: Main
- Area: 154 Square Feet
- Dimensions: 14X11
Living room
- Level: Main
- Area: 182 Square Feet
- Dimensions: 14X13
Other
- Features: Flooring (Porcelain Tile)
- Level: Main
- Area: 252 Square Feet
- Dimensions: 18X14
Walk in closet
- Features: Flooring (Hardwood)
- Level: Lower
- Area: 72 Square Feet
- Dimensions: 18X4
Heating
- Natural Gas, Radiant Floor
Cooling
- Central Air
Appliances
- Included: Range, Microwave, Dishwasher, Refrigerator, High End Refrigerator, Washer, Dryer, Disposal, Stainless Steel Appliance(s), Wine Refrigerator, Range Hood
- Laundry: In Unit
Features
- Storage, Built-in Features, Walk-In Closet(s), High Ceilings, Open Floorplan
- Flooring: Hardwood
- Windows: Window Treatments
- Basement: Finished,Full
- Number of fireplaces: 1
- Fireplace features: Gas Starter, Family Room
Interior area
- Total structure area: 0
- Total interior livable area: 2,651 sqft
Property
Parking
- Total spaces: 1
- Parking features: Garage Door Opener, Yes, Garage Owned, Detached, Garage
- Garage spaces: 1
- Has uncovered spaces: Yes
Accessibility
- Accessibility features: Two or More Access Exits, Door Width 32 Inches or More, Lever Door Handles, Disability Access
Features
- Patio & porch: Deck
Details
- Additional structures: Garage(s)
- Parcel number: 14302250190000
- Special conditions: None
Construction
Type & style
- Home type: Condo
- Property subtype: Condominium, Duplex, Single Family Residence
Materials
- Brick, Limestone
Condition
- New construction: No
- Year built: 2023
Utilities & green energy
- Sewer: Public Sewer
- Water: Lake Michigan
Community & HOA
HOA
- Has HOA: Yes
- Amenities included: Intercom
- Services included: Water, Parking, Insurance
- HOA fee: $336 monthly
Location
- Region: Chicago
Financial & listing details
- Price per square foot: $441/sqft
- Date on market: 1/9/2026
- Listing terms: Conventional
- Ownership: Condo
Price history
| Date | Event | Price |
|---|---|---|
| 2/5/2026 | Sold | $1,170,000-2.5%$441/sqft |
Source:  MRED as distributed by MLS GRID #12543999 Report a problem MRED as distributed by MLS GRID #12543999 Report a problem | ||
| 1/12/2026 | Contingent | $1,200,000$453/sqft |
Source: MRED as distributed by MLS GRID #12543999 Report a problem | ||
| 1/9/2026 | Listed for sale | $1,200,000$453/sqft |
Source: MRED as distributed by MLS GRID #12543999 Report a problem | ||
| 12/16/2025 | Listing removed | $1,200,000$453/sqft |
Source: MRED as distributed by MLS GRID #12522381 Report a problem | ||
| 11/22/2025 | Listed for sale | $1,200,000+14.3%$453/sqft |
Source: MRED as distributed by MLS GRID #12522381 Report a problem | ||
| 7/25/2023 | Sold | $1,050,000$396/sqft |
Source: MRED as distributed by MLS GRID #11798653 Report a problem | ||
| 7/20/2023 | Pending sale | $1,050,000$396/sqft |
Source: MRED as distributed by MLS GRID #11798653 Report a problem | ||
| 6/26/2023 | Contingent | $1,050,000$396/sqft |
Source: MRED as distributed by MLS GRID #11798653 Report a problem | ||
| 2/17/2023 | Listed for sale | $1,050,000$396/sqft |
Source: MRED as distributed by MLS GRID #11709695 Report a problem | ||
Public tax history
Tax history is unavailable.
Neighborhood: Lake View
Nearby homes
- $691,1003 bd1 ba1.1k sqft1652 W Diversey Pkwy, Chicago, IL 60614Off Market
- $20,6412 bd2 ba1.4k sqft1640 W Diversey Pkwy APT 2, Chicago, IL 60614Off Market
- $545,0003 bd3 ba1.9k sqft1640 W Diversey Pkwy APT 6, Chicago, IL 60614Sold

- $798,4003 bd3 ba1.9k sqft1640 W Diversey Pkwy APT 3, Chicago, IL 60614Off Market
- $481,2002 bd2 ba-- sqft1640 W Diversey Pkwy APT 2R, Chicago, IL 60614Off Market
- $370,7001 bd2 ba1.1k sqft1640 W Diversey Pkwy, Chicago, IL 60614Off Market
- $697,9003 bd3 ba10k sqft1640 W Diversey Pkwy, Chicago, IL 60614Off Market
- $265,4001 bd1 ba1k sqft1640 W Diversey Pkwy, Chicago, IL 60614Off Market
- $470,000-- bd-- ba10k sqft1640 W Diversey Pkwy, Chicago, IL 60614Off Market
Nearby schools
GreatSchools rating
- 10/10Prescott Elementary SchoolGrades: K-8Distance: 0.3 mi
- 7/10Lincoln Park High SchoolGrades: 9-12Distance: 1.6 mi
Schools provided by the listing agent
- Elementary: Prescott Elementary School
- Middle: Prescott Elementary School
- High: Lincoln Park High School
- District: 299
Source: MRED as distributed by MLS GRID. This data may not be complete. We recommend contacting the local school district to confirm school assignments for this home.
Get a cash offer in 3 minutes
Find out how much your home could sell for in as little as 3 minutes with a no-obligation cash offer.
Estimated market value
$1,203,000
Get a cash offer in 3 minutes
Find out how much your home could sell for in as little as 3 minutes with a no-obligation cash offer.
Estimated market value
$1,203,000
- Illinois
- Cook County
- Chicago
- 60614
- Lake View
- 1644 W Diversey Pkwy Unit 1
Nearby cities
Nearby neighborhoods
Nearby zip codes
Other Chicago Topics
