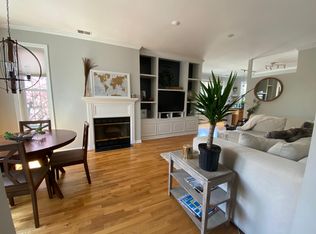
WEST LAKEVIEW/LINCOLN PARK NEW CONSTRUCTION BY RENOWNED EIRPOL DEVELOPMENT. Completed in 2023, this exceptional full brick and limestone residence showcases the craftsmanship, thoughtful design, and elevated finishes Eirpol is known for. Surrounded by elegant townhomes and single-family homes, this sophisticated 2BD/2BA simplex offers refined city living in one of Chicago's most sought-after neighborhoods. The extra-wide floor plan unfolds beneath soaring 9' ceilings and dramatic 8' doors, complemented by wide-plank white oak flooring, custom cabinetry, and expansive floor-to-ceiling Oknoplast windows that bathe the home in natural light from the south, east, and north exposures. The open-concept living and dining space is anchored by a sleek gas fireplace and oversized sliding glass doors leading to a beautifully finished south-facing terrace with porcelain pavers and gas line-an ideal extension of living space for entertaining or quiet mornings outdoors. Designed for both everyday living and effortless entertaining, the chef's kitchen features a premium Thermador appliance package, striking double-stacked quartz countertops, stone backsplash, oversized pantry cabinetry, and exceptional integrated storage throughout. The serene primary suite offers a custom walk-in closet and a spa-caliber bath featuring dual vanities, designer lighting, radiant heated flooring, and an oversized glass-enclosed shower designed for daily retreat. Additional features include custom lighting, in-unit laundry, dedicated storage, and garage parking included. Ideally situated moments from Chi Che Wang Park, public transportation, Lake Shore Drive, and 90/94, this residence presents a rare opportunity to own timeless newer construction in an exceptional West Lakeview location.
Closed
$668,000
1644 W Diversey Pkwy #2, Chicago, IL 60614
2beds
1,271sqft
Condominium, Single Family Residence
Built in 2023
-- sqft lot
$692,600 Zestimate®
$526/sqft
$4,349 Estimated rent
Home value
$692,600
$658,000 - $727,000
$4,349/mo
Zestimate® history
Owner options
List your home for rent
$4,349/mo
Rent Zestimate®
Find your next renter with Zillow Rental Manager. Plus, with online applications, you can quickly screen prospective tenants – for free.
$4,349/mo
Rent Zestimate®
Refinance and save
$4,923/mo
Est. payment
Refinancing to a lower rate could help reduce your monthly payments and save thousands over the life of the loan.
$4,923/mo
Est. payment
Explore your selling options
Work with a Zillow partner agent
Leverage their expertise and Zillow's premium Showcase listings to get your home seen by more buyers.
Get startedList with your own agent
Get your home in front of millions of buyers by listing it on Zillow.
Learn how to do itSell it yourself
Take full control of how buyers see your home on Zillow by listing For Sale by Owner (FSBO).
List your homeWhat's special
Sleek gas fireplaceExpansive floor-to-ceiling oknoplast windowsOversized sliding glass doorsWide-plank white oak flooringDesigner lightingIn-unit laundryCustom lighting
Zillow last checked:
Listing updated:
Listed by:
Alishja Ballard 312-848-7787,
@properties Christie's International Real Estate
Bought with:
Natalia Podvalny
Compass
Source: MRED as distributed by MLS GRID,MLS#: 12678513
Facts & features
Interior
Bedrooms & bathrooms
- Bedrooms: 2
- Bathrooms: 2
- Full bathrooms: 2
Rooms
- Room types: Terrace, Walk In Closet
Primary bedroom
- Features: Flooring (Hardwood), Bathroom (Full)
- Level: Main
- Area: 168 Square Feet
- Dimensions: 14X12
Bedroom 2
- Features: Flooring (Hardwood)
- Level: Main
- Area: 110 Square Feet
- Dimensions: 11X10
Dining room
- Features: Flooring (Hardwood)
- Level: Main
- Dimensions: COMBO
Kitchen
- Features: Kitchen (Island, Custom Cabinetry, Updated Kitchen), Flooring (Hardwood)
- Level: Main
- Area: 99 Square Feet
- Dimensions: 11X9
Laundry
- Features: Flooring (Hardwood)
- Level: Main
- Area: 36 Square Feet
- Dimensions: 4X9
Living room
- Features: Flooring (Hardwood)
- Level: Main
- Area: 342 Square Feet
- Dimensions: 19X18
Other
- Level: Main
- Area: 126 Square Feet
- Dimensions: 18X7
Walk in closet
- Features: Flooring (Hardwood)
- Level: Main
- Area: 30 Square Feet
- Dimensions: 6X5
Heating
- Natural Gas, Radiant Floor
Cooling
- Central Air
Appliances
- Included: Range, Microwave, Dishwasher, Refrigerator, High End Refrigerator, Washer, Dryer, Disposal, Stainless Steel Appliance(s), Wine Refrigerator, Range Hood
- Laundry: In Unit, Laundry Closet
Features
- Storage, Built-in Features, Walk-In Closet(s), High Ceilings, Open Floorplan
- Flooring: Hardwood
- Windows: Screens
- Basement: None
- Number of fireplaces: 1
- Fireplace features: Gas Starter, Living Room
Interior area
- Total structure area: 0
- Total interior livable area: 1,271 sqft
Property
Parking
- Total spaces: 1
- Parking features: Off Alley, Garage Door Opener, Yes, Garage Owned, Detached, Garage
- Garage spaces: 1
- Has uncovered spaces: Yes
Accessibility
- Accessibility features: Two or More Access Exits, Door Width 32 Inches or More, Lever Door Handles, Disability Access
Features
- Patio & porch: Deck
Details
- Additional structures: Garage(s)
- Parcel number: 14302250501002
- Special conditions: None
Construction
Type & style
- Home type: Condo
- Property subtype: Condominium, Single Family Residence
Materials
- Brick, Limestone
Condition
- New construction: No
- Year built: 2023
Utilities & green energy
- Sewer: Public Sewer
- Water: Lake Michigan
Community & HOA
HOA
- Has HOA: Yes
- Amenities included: Intercom
- Services included: Water, Parking, Insurance
- HOA fee: $198 monthly
Location
- Region: Chicago
Financial & listing details
- Price per square foot: $526/sqft
- Annual tax amount: $12,472
- Date on market: 6/15/2026
- Listing terms: Cash
- Ownership: Condo
Price history
| Date | Event | Price |
|---|---|---|
| 8/7/2026 | Sold | $668,000-4.4%$526/sqft |
Source:  MRED as distributed by MLS GRID #12678513 Report a problem MRED as distributed by MLS GRID #12678513 Report a problem | ||
| 7/14/2026 | Contingent | $699,000$550/sqft |
Source: MRED as distributed by MLS GRID #12678513 Report a problem | ||
| 6/15/2026 | Listed for sale | $699,000-3.6%$550/sqft |
Source: MRED as distributed by MLS GRID #12678513 Report a problem | ||
| 6/15/2026 | Listing removed | $725,000$570/sqft |
Source: MRED as distributed by MLS GRID #12663841 Report a problem | ||
| 6/1/2026 | Listed for sale | $725,000$570/sqft |
Source: MRED as distributed by MLS GRID #12663841 Report a problem | ||
| 6/1/2026 | Listing removed | $725,000$570/sqft |
Source: MRED as distributed by MLS GRID #12654441 Report a problem | ||
| 5/26/2026 | Listed for sale | $725,000+11.5%$570/sqft |
Source: MRED as distributed by MLS GRID #12654441 Report a problem | ||
| 9/20/2023 | Sold | $650,000$511/sqft |
Source: MRED as distributed by MLS GRID #11830793 Report a problem | ||
| 8/9/2023 | Pending sale | $650,000$511/sqft |
Source: MRED as distributed by MLS GRID #11830793 Report a problem | ||
| 7/27/2023 | Contingent | $650,000$511/sqft |
Source: MRED as distributed by MLS GRID #11830793 Report a problem | ||
| 6/28/2023 | Price change | $650,000-0.8%$511/sqft |
Source: MRED as distributed by MLS GRID #11798649 Report a problem | ||
| 2/17/2023 | Listed for sale | $655,000$515/sqft |
Source: MRED as distributed by MLS GRID #11709696 Report a problem | ||
Public tax history
Tax history is unavailable.
Neighborhood: Lake View
Nearby homes
- $710,4003 bd1 ba1.1k sqft1652 W Diversey Pkwy, Chicago, IL 60614Off Market
- $20,6412 bd2 ba1.4k sqft1640 W Diversey Pkwy APT 2, Chicago, IL 60614Off Market
- $545,0003 bd3 ba1.9k sqft1640 W Diversey Pkwy APT 6, Chicago, IL 60614Sold

- $798,4003 bd3 ba1.9k sqft1640 W Diversey Pkwy APT 3, Chicago, IL 60614Off Market
- $481,2002 bd2 ba-- sqft1640 W Diversey Pkwy APT 2R, Chicago, IL 60614Off Market
- $379,5001 bd2 ba1.1k sqft1640 W Diversey Pkwy, Chicago, IL 60614Off Market
- $691,7003 bd3 ba10k sqft1640 W Diversey Pkwy, Chicago, IL 60614Off Market
- $267,8001 bd1 ba1k sqft1640 W Diversey Pkwy, Chicago, IL 60614Off Market
- $468,100-- bd-- ba10k sqft1640 W Diversey Pkwy, Chicago, IL 60614Off Market
Nearby schools
GreatSchools rating
- 10/10Prescott Elementary SchoolGrades: K-8Distance: 0.3 mi
- 7/10Lincoln Park High SchoolGrades: 9-12Distance: 1.6 mi
Schools provided by the listing agent
- Elementary: Prescott Elementary School
- Middle: Prescott Elementary School
- High: Lincoln Park High School
- District: 299
Source: MRED as distributed by MLS GRID. This data may not be complete. We recommend contacting the local school district to confirm school assignments for this home.
Get a cash offer in 3 minutes
Find out how much your home could sell for in as little as 3 minutes with a no-obligation cash offer.
Estimated market value
$692,600
Get a cash offer in 3 minutes
Find out how much your home could sell for in as little as 3 minutes with a no-obligation cash offer.
Estimated market value
$692,600
- Illinois
- Cook County
- Chicago
- 60614
- Lake View
- 1644 W Diversey Pkwy Unit 2
Nearby cities
Nearby neighborhoods
Nearby zip codes
Other Chicago Topics
