Lake Michigan home offers spectacular setting with approximately 180' of frontage located near South Haven & Saugatuck. Fabulous Lake views from the screened porch, great room, solarium, guest bedroom & primary bedroom. Cottage décor with updates & additions to original space. 3 bedrooms on the main plus upper loft area, 2.5 baths , great room, solarium, laundry, kitchen, dining space & front entry foyer. This seller updated bathrooms including a primary suite & bath- featuring soaking tub, walk in tiled shower & dual sinks, 2nd full bath accommodates guest suite & ½ bath laundry, newer well by Koops. 3rd bedroom bunk room (no closet)& loft (accessed by spiral staircase) offer additional guest space. Large deck on waterside, sliders from dining space to side entry, 2 stall garage, garden area and lush landscape are a few of the extras. Wooden stairs to the beach are to be used with caution(some repairs needed). This seller has enjoyed many summers on the sandy beach! Furnishings and furniture may be available under separate bill of sale- ask for a list of seller reserved items not included.
Sold
$1,050,000
1644 Walker Rd, Fennville, MI 49408
3beds
2,338sqft
Single Family Residence
Built in 1975
1.32 Acres Lot
$1,427,300 Zestimate®
$449/sqft
$3,053 Estimated rent
Home value
$1,427,300
$1.27M - $1.61M
$3,053/mo
Zestimate® history
Owner options
List your home for rent
$3,053/mo
Rent Zestimate®
Find your next renter with Zillow Rental Manager. Plus, with online applications, you can quickly screen prospective tenants – for free.
$3,053/mo
Rent Zestimate®
Refinance and save
$5,314/mo
Est. payment
Refinancing to a lower rate could help reduce your monthly payments and save thousands over the life of the loan.
$5,314/mo
Est. payment
Explore your selling options
Work with a Zillow partner agent
Leverage their expertise and Zillow's premium Showcase listings to get your home seen by more buyers.
Get startedList with your own agent
Get your home in front of millions of buyers by listing it on Zillow.
Learn how to do itSell it yourself
Take full control of how buyers see your home on Zillow by listing For Sale by Owner (FSBO).
List your homeWhat's special
Dining spaceGuest suiteGuest bedroomPrimary suiteWalk in tiled showerScreened porchGarden area
Zillow last checked:
Listing updated:
Listed by:
Heather Davis 616-848-6023,
RE/MAX Lakeshore,
Alicia M Kramer 616-396-1400,
RE/MAX Lakeshore
Bought with:
Molly Ramirez, 6501427778
RE/MAX Lakeshore
Source: MichRIC,MLS#: 23003208
Facts & features
Interior
Bedrooms & bathrooms
- Bedrooms: 3
- Bathrooms: 3
- Full bathrooms: 2
- 1/2 bathrooms: 1
- Main level bedrooms: 3
Primary bedroom
- Level: Main
- Area: 256
- Dimensions: 16.00 x 16.00
Bedroom 2
- Level: Main
- Area: 196
- Dimensions: 14.00 x 14.00
Bedroom 3
- Level: Main
- Area: 99
- Dimensions: 9.00 x 11.00
Bedroom 4
- Level: Upper
- Area: 238
- Dimensions: 17.00 x 14.00
Primary bathroom
- Level: Main
- Area: 144
- Dimensions: 12.00 x 12.00
Bathroom 1
- Level: Main
- Area: 32
- Dimensions: 8.00 x 4.00
Bonus room
- Level: Main
- Area: 306
- Dimensions: 18.00 x 17.00
Kitchen
- Level: Main
- Area: 170
- Dimensions: 17.00 x 10.00
Laundry
- Description: 1/2 Bath
- Level: Main
- Area: 63
- Dimensions: 9.00 x 7.00
Living room
- Level: Main
- Area: 364
- Dimensions: 26.00 x 14.00
Other
- Level: Main
- Area: 392
- Dimensions: 28.00 x 14.00
Heating
- Baseboard, Forced Air
Cooling
- Central Air
Appliances
- Included: Cooktop, Dishwasher, Dryer, Microwave, Oven, Refrigerator, Washer
Features
- Ceiling Fan(s)
- Flooring: Wood
- Windows: Window Treatments
- Basement: Crawl Space,Slab
- Number of fireplaces: 1
- Fireplace features: Living Room, Wood Burning
Interior area
- Total structure area: 2,338
- Total interior livable area: 2,338 sqft
- Finished area below ground: 0
Property
Parking
- Total spaces: 2
- Parking features: Detached
- Garage spaces: 2
Features
- Stories: 2
- Patio & porch: Scrn Porch
- On waterfront: Yes
- Waterfront features: Lake
- Body of water: Lake Michigan
Lot
- Size: 1.32 Acres
- Dimensions: 179.5 x 320 x 180
- Features: Ground Cover, Shrubs/Hedges
Details
- Parcel number: 0770001100
- Zoning description: RES
Construction
Type & style
- Home type: SingleFamily
- Architectural style: Ranch
- Property subtype: Single Family Residence
Materials
- Stucco
- Roof: Composition
Condition
- New construction: No
- Year built: 1975
Utilities & green energy
- Sewer: Septic Tank
- Water: Well
- Utilities for property: Phone Available, Electricity Available
Community & HOA
Location
- Region: Fennville
Financial & listing details
- Price per square foot: $449/sqft
- Tax assessed value: $522,965
- Annual tax amount: $28,832
- Date on market: 2/1/2023
- Listing terms: Cash,Conventional
- Electric utility on property: Yes
- Road surface type: Unimproved
Price history
| Date | Event | Price |
|---|---|---|
| 8/17/2023 | Sold | $1,050,000-16%$449/sqft |
Source:  MichRIC #23003208 Report a problem MichRIC #23003208 Report a problem | ||
| 6/28/2023 | Pending sale | $1,250,000$535/sqft |
Source: MichRIC #23003208 Report a problem | ||
| 6/7/2023 | Price change | $1,250,000-10.7%$535/sqft |
Source: MichRIC #23003208 Report a problem | ||
| 2/1/2023 | Listed for sale | $1,400,000+80.6%$599/sqft |
Source: MichRIC #23003208 Report a problem | ||
| 12/18/2002 | Sold | $775,000$331/sqft |
Source: Public Record Report a problem | ||
Public tax history
| Year | Property taxes | Tax assessment |
|---|---|---|
| 2025 | $25,050 -3.5% | $548,700 +7.6% |
| 2024 | $25,971 | $509,800 -18.2% |
| 2023 | -- | $623,000 +1.5% |
| 2022 | -- | $614,000 +1.5% |
| 2021 | -- | $605,000 -0.9% |
| 2020 | -- | $610,800 -9.3% |
| 2019 | -- | $673,800 -6.8% |
| 2018 | -- | $723,000 +2.5% |
| 2017 | -- | $705,600 +15.8% |
| 2016 | -- | $609,100 |
| 2015 | -- | $609,100 -3.8% |
| 2014 | -- | $633,100 -4.5% |
| 2013 | -- | $663,100 -7.8% |
| 2012 | -- | $719,300 -4.2% |
| 2011 | -- | $750,900 +0.8% |
| 2010 | -- | $745,200 +1.4% |
| 2009 | -- | $734,900 +28.7% |
| 2008 | -- | $571,200 +15.7% |
| 2007 | -- | $493,800 +9.5% |
| 2006 | -- | $450,800 +10.9% |
| 2005 | -- | $406,500 +8.3% |
| 2004 | -- | $375,500 +24.8% |
| 2003 | -- | $301,000 +31% |
| 2002 | -- | $229,800 -4.5% |
| 2001 | -- | $240,600 |
Find assessor info on the county website
Neighborhood: 49408
Nearby homes
- $1,090,400-- bd3 ba2.5k sqft1646 Walker Rd, Fennville, MI 49408Off Market
- $1,437,200-- bd2 ba1.9k sqft1636 Walker Rd, Fennville, MI 49408Off Market
- $2,105,0005 bd4 ba3.4k sqft1648 Walker Rd, Fennville, MI 49408Sold
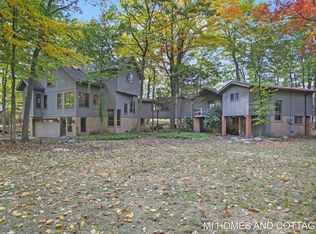
- $680,300-- bd2 ba2.1k sqft1645 Walker Rd, Fennville, MI 49408Off Market
- $563,200-- bd-- ba-- sqft1648 Walker Rd, Fennville, MI 49408Off Market
- $281,600-- bd1 ba1k sqft1639 Walker Rd, Fennville, MI 49408Off Market
- $969,000-- bd1 ba885 sqft1632 Walker Rd, Fennville, MI 49408Off Market
- $500,0002 bd1 ba994 sqft1633 Walker Rd, Fennville, MI 49408Sold
Nearby schools
GreatSchools rating
- 4/10Fennville Elementary SchoolGrades: PK-5Distance: 8.1 mi
- 5/10Fennville Middle SchoolGrades: 6-8Distance: 8.1 mi
- 5/10Fennville Public High SchoolGrades: 9-12Distance: 8 mi
Get a cash offer in 3 minutes
Find out how much your home could sell for in as little as 3 minutes with a no-obligation cash offer.
Estimated market value
$1,427,300
Get a cash offer in 3 minutes
Find out how much your home could sell for in as little as 3 minutes with a no-obligation cash offer.
Estimated market value
$1,427,300
- Michigan
- Allegan County
- Fennville
- 49408
- 1644 Walker Rd
Nearby cities
Nearby zip codes
Other Fennville Topics
