Skip main navigation
Off market
  • $2,643,900

    1644 White Pine Dr, Vienna, VA 22182

    5beds
    7,228sqft
    SingleFamily
    Built in 2002
    0.83 Acres Lot
    $2,643,900 Zestimate®
    $366/sqft
    $7,347 Estimated rent

    Home value

    $2,643,900

    $2.49M - $2.83M

    $7,347/mo

    Zestimate® history
    Loading
    Loading...

    Owner options

    List your home for rent

    $7,347/mo

    Rent Zestimate®

    Find your next renter with Zillow Rental Manager. Plus, with online applications, you can quickly screen prospective tenants – for free.

    Learn more

    $7,347/mo

    Rent Zestimate®

    Refinance and save

    $16,530/mo

    Est. payment

    Refinancing to a lower rate could help reduce your monthly payments and save thousands over the life of the loan.

    See today's rates

    $16,530/mo

    Est. payment

    Explore your selling options

    Work with a Zillow partner agent

    Leverage their expertise and Zillow's premium Showcase listings to get your home seen by more buyers.

    Get started

    List with your own agent

    Get your home in front of millions of buyers by listing it on Zillow.

    Learn how to do it

    Sell it yourself

    Take full control of how buyers see your home on Zillow by listing For Sale by Owner (FSBO).

    List your home

    What's special

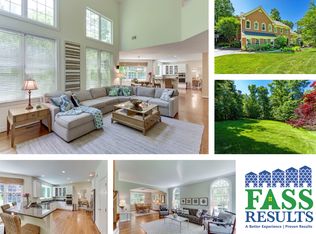
    Mansion sized French Country in sought-after, Symphony Meadows, enhanced in so many ways after being built! Truly an amazing home with a $1,000,000+ in upgrades! Separate carriage house includes a 4th & 5th garage with an upper level in-law suite/guest house with full bath & refreshment bar, plus a pavilion room-screened porch with fireplace surrounded by outdoor amenities; Iron fence surrounding the backyard, brick paver patio, cook-station, Oasis-style swimming pool, waterfalls, extensive up lighting & meticulous landscaping. Paved Driveway (2019). Inside, room after room of luxury interconnect featuring; 2-story foyer with curved staircase, formal living room & dining room, light filled Vista room, Author's library, 2-Story Great room with Cast Stone fireplace, Fine Arts Chandelier & wall sconces, casual dining area plus an incredible renovated Chef's kitchen (2016); cabinets, counter tops, Wolf range, 2 Sub Zero fridge/freezer, microwave, dishwasher & chandelier. Upstairs, is the apartment size master suite with fireplace, ultra bath & huge walk-in closet, plus 3 bedrooms & lounge area. The lower level is perfect for entertaining with an esquire style vintner's lounge, bar, wine vault, rec room with fireplace, huge exercise room & Office/Den. Refinished hardwood floors (2016) & updated crown moldings throughout, PLUS WHOLE HOUSE GENERATOR!

    This property is off market, which means it's not currently listed for sale or rent on Zillow. This may be different from what's available on other websites or public sources.
    Facts & features

    Interior

    Bedrooms & bathrooms
    • Bedrooms: 5
    • Bathrooms: 7
    • Full bathrooms: 5
    • 1/2 bathrooms: 2
    Heating
    • Heat pump, Gas
    Cooling
    • Central
    Appliances
    • Included: Dishwasher, Dryer, Freezer, Garbage disposal, Microwave, Range / Oven, Refrigerator, Washer
    Features
    • Kitchen Island, Window Treatments, Recessed Lighting, Walk-In Closet(s), Eat-in Kitchen, Soaking Tub, Crown Molding, Carpet, Wood Floors, Bar, Butlers Pantry, Wet/Dry Bar, Wainscotting, Formal/Separate Dining Room, Master Bath(s), Breakfast Area, Kitchen - Table Space, Kitchen - Gourmet, Family Room Off Kitchen, Chair Railings, Curved Staircase, Wine Storage
    • Flooring: Tile, Carpet, Hardwood
    • Basement: Finished
    • Has fireplace: Yes
    Interior area
    • Total interior livable area: 7,228 sqft
    • Finished area below ground: 1551

    Property

    Parking
    • Total spaces: 5
    • Parking features: Garage - Attached, Garage - Detached, Off-street
    Features
    • Exterior features: Stone, Brick
    • Pool features: Private
    Lot
    • Size: 0.83 Acres
    Details
    • Parcel number: 028125020002
    • Special conditions: Standard

    Construction

    Type & style
    • Home type: SingleFamily
    • Architectural style: Colonial, French
    Materials
    • Stone
    • Roof: Shake / Shingle
    Condition
    • Year built: 2002

    Community & HOA

    Community
    • Features: Fitness Center
    HOA
    • Has HOA: Yes
    • HOA fee: $54 monthly
    Location
    • Region: Vienna

    Financial & listing details

    • Price per square foot: $366/sqft
    • Tax assessed value: $2,192,160
    • Annual tax amount: $25,341

    Price history

    DateEventPrice
    8/3/2020Sold$1,995,000$276/sqft
    Source: Public Record Report a problem
    5/26/2020Pending sale$1,995,000$276/sqft
    Source: Long & Foster Real Estate, Inc. #VAFX1125824 Report a problem
    5/15/2020Listed for sale$1,995,000$276/sqft
    Source: Long & Foster Real Estate, Inc. #VAFX1125824 Report a problem
    5/5/2020Pending sale$1,995,000$276/sqft
    Source: Long & Foster Real Estate, Inc. #VAFX1125824 Report a problem
    5/2/2020Price change$1,995,000-9.1%$276/sqft
    Source: Long & Foster Real Estate, Inc. #VAFX1125824 Report a problem
    2/14/2020Listed for sale$2,195,000$304/sqft
    Source: Long & Foster Real Estate, Inc. #VAFX1105694 Report a problem

    Public tax history

    YearProperty taxesTax assessment
    2025$25,341 +6%$2,192,160 +6.2%
    2024$23,914 +6.3%$2,064,180 +3.5%
    2023$22,500 +4.2%$1,993,820 +5.6%
    2022$21,586 $1,887,740 +8.3%
    2021-- $1,742,540 +15.7%
    2020$17,821 +0.4%$1,505,770 +0.4%
    2019$17,741 +2.6%$1,499,060 +2.6%
    2018$17,291 +3.9%$1,460,970 +1.9%
    2017$16,638 +4.4%$1,433,100 +4.2%
    2016$15,940 +3.8%$1,375,910
    2015$15,355 -6.9%$1,375,910 -7.1%
    2014$16,487 $1,480,680 +14.4%
    2013-- $1,294,830
    2012-- $1,294,830
    2011-- $1,294,830 +2.2%
    2010-- $1,266,850 -3.5%
    2009-- $1,312,840 -14.9%
    2008-- $1,543,470 +5.6%
    2007-- $1,461,250 +37.7%
    2003-- $1,061,410 +405.4%
    2002-- $210,000
    Find assessor info on the county website

    Neighborhood: 22182

    Nearby schools

    GreatSchools rating
    Schools provided by the listing agent
    • Elementary: WOLFTRAP
    • Middle: KILMER
    • High: MARSHALL
    • District: FAIRFAX COUNTY PUBLIC SCHOOLS

    Source: The MLS. This data may not be complete. We recommend contacting the local school district to confirm school assignments for this home.

    Get a cash offer in 3 minutes
    Find out how much your home could sell for in as little as 3 minutes with a no-obligation cash offer.
    Estimated market value
    $2,643,900
    Get a cash offer in 3 minutes
    Find out how much your home could sell for in as little as 3 minutes with a no-obligation cash offer.
    Estimated market value
    $2,643,900