Welcome to gorgeous 1644 Williams Ave and the lovely Frenchs Park neighborhood! Come inside to find truely beautiful 1 level living, where you will enjoy sun drenched spaces and brand new everything. The kitchen is all new with custom granite counters, spacious island, and new appliances. The incredible owners suite bedroom that will stop you in your tracks with its spacious bedroom and all new private bathroom. Also on the same level there are 2 additional large bedrooms, and another all new full bathroom. Don't miss the oversized gorgeous yard, all new flooring throughout the home, brand new roof, new HVAC, and so much more! Don't miss this one!
Sold for $305,000
$305,000
1644 Williams Ave, Essex, MD 21221
3beds
1,200sqft
Single Family Residence
Built in 1954
9,500 Square Feet Lot
$310,600 Zestimate®
$254/sqft
$2,205 Estimated rent
Home value
$310,600
$286,000 - $339,000
$2,205/mo
Zestimate® history
Owner options
List your home for rent
$2,205/mo
Rent Zestimate®
Find your next renter with Zillow Rental Manager. Plus, with online applications, you can quickly screen prospective tenants – for free.
$2,205/mo
Rent Zestimate®
Refinance and save
$1,924/mo
Est. payment
Refinancing to a lower rate could help reduce your monthly payments and save thousands over the life of the loan.
$1,924/mo
Est. payment
Explore your selling options
Work with a Zillow partner agent
Leverage their expertise and Zillow's premium Showcase listings to get your home seen by more buyers.
Get startedList with your own agent
Get your home in front of millions of buyers by listing it on Zillow.
Learn how to do itSell it yourself
Take full control of how buyers see your home on Zillow by listing For Sale by Owner (FSBO).
List your homeWhat's special
Brand new everythingAll new private bathroomOversized gorgeous yardSun drenched spacesIncredible owners suite bedroomCustom granite countersSpacious island
Zillow last checked:
Listing updated:
Listed by:
Brian Leibowitz 410-921-0205,
Maryland Realty Company
Bought with:
Kouao Avit, 5004375
Quick Sell Realty LLC
Source: Bright MLS,MLS#: MDBC2145284
Facts & features
Interior
Bedrooms & bathrooms
- Bedrooms: 3
- Bathrooms: 2
- Full bathrooms: 2
- Main level bathrooms: 2
- Main level bedrooms: 3
Rooms
- Room types: Living Room, Dining Room, Primary Bedroom, Bedroom 2, Kitchen, Foyer, Bathroom 3, Primary Bathroom, Full Bath
Primary bedroom
- Features: Flooring - Carpet, Ceiling Fan(s)
- Level: Main
- Area: 154 Square Feet
- Dimensions: 14 x 11
Primary bedroom
- Features: Flooring - Carpet, Attached Bathroom
- Level: Main
- Area: 154 Square Feet
- Dimensions: 14 x 11
Bedroom 2
- Features: Flooring - Carpet
- Level: Main
- Area: 120 Square Feet
- Dimensions: 12 x 10
Primary bathroom
- Features: Bathroom - Tub Shower, Flooring - Ceramic Tile
- Level: Main
- Area: 40 Square Feet
- Dimensions: 8 x 5
Primary bathroom
- Features: Flooring - Ceramic Tile, Bathroom - Tub Shower, Countertop(s) - Quartz, Recessed Lighting
- Level: Main
- Area: 40 Square Feet
- Dimensions: 8 x 5
Bathroom 3
- Features: Flooring - Carpet
- Level: Main
- Area: 100 Square Feet
- Dimensions: 10 x 10
Dining room
- Features: Flooring - Luxury Vinyl Plank, Granite Counters
- Level: Main
- Area: 130 Square Feet
- Dimensions: 13 x 10
Foyer
- Features: Flooring - Luxury Vinyl Plank
- Level: Main
- Area: 108 Square Feet
- Dimensions: 18 x 6
Other
- Features: Flooring - Ceramic Tile, Bathroom - Walk-In Shower
- Level: Main
- Area: 28 Square Feet
- Dimensions: 7 x 4
Kitchen
- Features: Lighting - Pendants, Flooring - Luxury Vinyl Plank, Kitchen Island, Kitchen - Electric Cooking, Eat-in Kitchen
- Level: Main
- Area: 208 Square Feet
- Dimensions: 16 x 13
Living room
- Features: Flooring - Luxury Vinyl Plank
- Level: Main
- Area: 204 Square Feet
- Dimensions: 17 x 12
Mud room
- Features: Flooring - Luxury Vinyl Plank
- Level: Main
- Area: 35 Square Feet
- Dimensions: 7 x 5
Heating
- Heat Pump, Central, Electric
Cooling
- Central Air, Electric
Appliances
- Included: Dishwasher, Disposal, Oven/Range - Electric, Microwave, Stainless Steel Appliance(s), Refrigerator, Cooktop, Electric Water Heater
- Laundry: Main Level, Mud Room
Features
- Bathroom - Tub Shower, Bathroom - Walk-In Shower, Breakfast Area, Ceiling Fan(s), Dining Area, Kitchen Island, Primary Bath(s), Recessed Lighting, Upgraded Countertops
- Flooring: Carpet, Luxury Vinyl, Wood
- Has basement: No
- Has fireplace: No
Interior area
- Total structure area: 1,200
- Total interior livable area: 1,200 sqft
- Finished area above ground: 1,200
- Finished area below ground: 0
Property
Parking
- Total spaces: 3
- Parking features: Asphalt, Driveway
- Uncovered spaces: 3
Accessibility
- Accessibility features: None
Features
- Levels: One
- Stories: 1
- Patio & porch: Patio
- Pool features: None
- Fencing: Chain Link,Privacy,Back Yard
Lot
- Size: 9,500 Square Feet
Details
- Additional structures: Above Grade, Below Grade
- Parcel number: 04151523000320
- Zoning: R
- Special conditions: Standard
Construction
Type & style
- Home type: SingleFamily
- Architectural style: Ranch/Rambler
- Property subtype: Single Family Residence
Materials
- Vinyl Siding
- Foundation: Slab
- Roof: Architectural Shingle
Condition
- Excellent,Very Good
- New construction: No
- Year built: 1954
- Major remodel year: 2025
Utilities & green energy
- Sewer: Public Sewer
- Water: Public
Community & HOA
Community
- Subdivision: Frenchs Park
HOA
- Has HOA: No
Location
- Region: Essex
Financial & listing details
- Price per square foot: $254/sqft
- Tax assessed value: $175,233
- Annual tax amount: $3,464
- Date on market: 11/13/2025
- Listing agreement: Exclusive Right To Sell
- Listing terms: FHA,Conventional,VA Loan
- Exclusions: All Staging Furniture
- Ownership: Fee Simple
Price history
| Date | Event | Price |
|---|---|---|
| 12/12/2025 | Sold | $305,000+1.7%$254/sqft |
Source:  Bright MLS #MDBC2145284 Report a problem Bright MLS #MDBC2145284 Report a problem | ||
| 11/19/2025 | Pending sale | $299,900$250/sqft |
Source: Bright MLS #MDBC2145284 Report a problem | ||
| 11/19/2025 | Listing removed | $299,900$250/sqft |
Source: Bright MLS #MDBC2145284 Report a problem | ||
| 11/18/2025 | Pending sale | $299,900$250/sqft |
Source: Bright MLS #MDBC2145284 Report a problem | ||
| 11/13/2025 | Listed for sale | $299,900+79.6%$250/sqft |
Source: Bright MLS #MDBC2145284 Report a problem | ||
| 4/24/2025 | Sold | $167,000+106.2%$139/sqft |
Source: Public Record Report a problem | ||
| 7/15/1996 | Sold | $81,000$68/sqft |
Source: Public Record Report a problem | ||
Public tax history
| Year | Property taxes | Tax assessment |
|---|---|---|
| 2025 | $2,628 +33.5% | $175,233 +7.9% |
| 2024 | $1,968 +8.6% | $162,367 +8.6% |
| 2023 | $1,812 +1.2% | $149,500 |
| 2022 | $1,791 +1.2% | $149,500 +2.4% |
| 2021 | $1,769 +1.2% | $145,967 +1.2% |
| 2020 | $1,748 +6.7% | $144,200 |
| 2019 | $1,639 +7.1% | $144,200 +14.3% |
| 2018 | $1,530 +7.7% | $126,200 +7.7% |
| 2017 | $1,420 -31.6% | $117,200 +0.3% |
| 2016 | $2,076 | $116,833 +0.3% |
| 2015 | $2,076 | $116,467 +0.3% |
| 2014 | $2,076 | $116,100 |
| 2013 | -- | $116,100 |
| 2012 | -- | $116,100 -30.4% |
| 2011 | -- | $166,800 +6.7% |
| 2010 | -- | $156,386 +7.1% |
| 2009 | -- | $145,953 +7.7% |
| 2008 | -- | $135,520 +14.2% |
| 2007 | -- | $118,666 +16.6% |
| 2006 | -- | $101,813 +19.8% |
| 2005 | -- | $84,960 +2.7% |
| 2004 | -- | $82,740 +2.8% |
| 2003 | -- | $80,520 +2.8% |
| 2002 | -- | $78,300 +0.3% |
| 2001 | -- | $78,072 |
Find assessor info on the county website
Neighborhood: 21221
Nearby homes
- $225,700-- bd1 ba720 sqft1646 Williams Ave, Baltimore, MD 21221Off Market
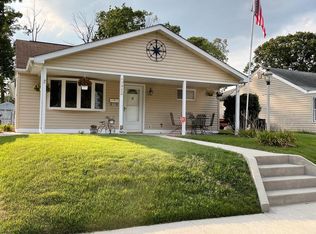
- $313,3003 bd2 ba1.7k sqft1642 Williams Ave, Essex, MD 21221Off Market
- $221,2002 bd1 ba720 sqft1640 Williams Ave, Baltimore, MD 21221Off Market
- $217,8002 bd1 ba720 sqft1648 Williams Ave, Baltimore, MD 21221Off Market
- $239,2001 bd1 ba720 sqft1638 Williams Ave, Baltimore, MD 21221Off Market
- $215,0002 bd1 ba720 sqft1652 Williams Ave, Essex, MD 21221Off Market
- $257,5003 bd1 ba1.9k sqft1650 Williams Ave, Baltimore, MD 21221Off Market
- $270,100-- bd1 ba1.2k sqft1635 Frenchs Ave, Essex, MD 21221Off Market
Nearby schools
GreatSchools rating
- 4/10Mars Estates Elementary SchoolGrades: PK-5Distance: 0.4 mi
- 4/10Deep Creek Middle SchoolGrades: 6-8Distance: 1.4 mi
- 3/10Chesapeake High SchoolGrades: 9-12Distance: 1.8 mi
Schools provided by the listing agent
- Elementary: Mars Estates
- Middle: Deep Creek
- High: Chesapeake
- District: Baltimore County Public Schools
Source: Bright MLS. This data may not be complete. We recommend contacting the local school district to confirm school assignments for this home.
Get a cash offer in 3 minutes
Find out how much your home could sell for in as little as 3 minutes with a no-obligation cash offer.
Estimated market value
$310,600
Get a cash offer in 3 minutes
Find out how much your home could sell for in as little as 3 minutes with a no-obligation cash offer.
Estimated market value
$310,600
- Maryland
- Baltimore County
- Essex
- 21221
- 1644 Williams Ave
Nearby cities
Nearby zip codes
Other Essex Topics
