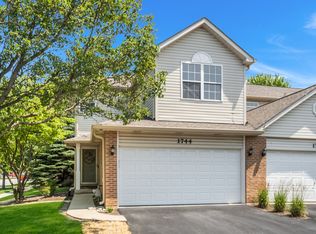
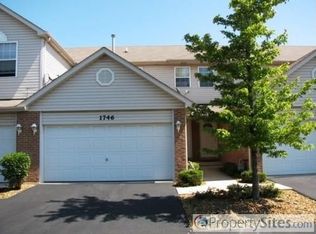
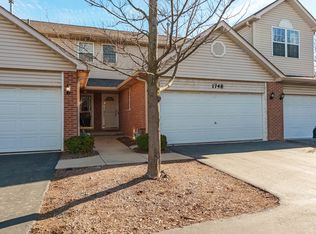
Rare Opportunity in Riverbrook West! Beautifully maintained, half BRICK END-UNIT townhome with a finished basement in one of the area's most sought-after communities. Step inside to a bright, open floor plan featuring 9-foot ceilings, hardwood floors throughout the main level, and an abundance of natural light that fills every room. The updated eat-in kitchen is designed for both everyday living and entertaining, showcasing quartz countertops, stainless steel appliances, ample cabinetry, and a seamless flow into the dining area and spacious family room. Upstairs, you'll find three generously sized bedrooms and two full bathrooms, including a spacious primary suite with a private ensuite bath. A convenient first-floor powder room and attached two-car garage add to the home's functionality. The finished basement provides exceptional additional living space, making it the perfect place to entertain or relax. Whether you're hosting friends or enjoying family time, recessed lighting, beautiful acid-stained concrete flooring, and a huge storage room. Step outside to your private oversized patio, perfect for relaxing, grilling, or entertaining. As an end unit, the home enjoys extra privacy, additional windows, and exceptional natural light. Additional highlights include a well-maintained community with friendly neighbors and an unbeatable location. Enjoy walking distance to the Metra train station, quick access to Route 59 and I-88, and you're JUST 10 MINUTES from vibrant DOWNTOWN NAPERVILLE, where you'll find AWARD- WINNING dining, shopping, and the scenic Riverwalk. Conveniently located near Fox Valley Mall and served by award-winning DISTRICT 204 NAPERVILLE SCHOOLS. Investor-friendly with NO RENTAL CAP! Opportunities like this don't come along often. This move-in-ready residence is one you won't want to miss!. Schedule your private showing today and experience everything this exceptional Riverbrook West home has to offer!
Closed
Zillow last checked:
Listing updated:
Bought with:
Exclusive Agency
NON MEMBER
Source: MRED as distributed by MLS GRID,MLS#: 12707016
Price history
| Date | Event | Price |
|---|---|---|
| 8/26/2026 | Listing removed | $3,200$2/sqft |
Source: Zillow Rentals Report a problem | ||
| 8/25/2026 | Listed for rent | $3,200+3.2%$2/sqft |
Source: Zillow Rentals Report a problem | ||
| 8/24/2026 | Sold | $376,000-2.3%$190/sqft |
Source:  MRED as distributed by MLS GRID #12707016 Report a problem MRED as distributed by MLS GRID #12707016 Report a problem | ||
| 7/31/2026 | Contingent | $385,000$194/sqft |
Source: MRED as distributed by MLS GRID #12707016 Report a problem | ||
| 7/16/2026 | Listed for sale | $385,000-1.3%$194/sqft |
Source: MRED as distributed by MLS GRID #12707016 Report a problem | ||
| 7/16/2026 | Listing removed | $390,000$197/sqft |
Source: MRED as distributed by MLS GRID #12690411 Report a problem | ||
| 7/3/2026 | Listed for sale | $390,000+6.8%$197/sqft |
Source: MRED as distributed by MLS GRID #12690411 Report a problem | ||
| 10/2/2025 | Listing removed | $3,100$2/sqft |
Source: Zillow Rentals Report a problem | ||
| 9/15/2025 | Listed for rent | $3,100$2/sqft |
Source: Zillow Rentals Report a problem | ||
| 8/29/2025 | Sold | $365,000-6.2%$184/sqft |
Source: MRED as distributed by MLS GRID #12416693 Report a problem | ||
| 8/2/2025 | Contingent | $389,000$196/sqft |
Source: MRED as distributed by MLS GRID #12416693 Report a problem | ||
| 7/17/2025 | Listed for sale | $389,000+47.9%$196/sqft |
Source: MRED as distributed by MLS GRID #12416693 Report a problem | ||
| 8/20/2019 | Sold | $263,000-4.4%$133/sqft |
Source: Public Record Report a problem | ||
| 8/2/2019 | Listed for sale | $275,000$139/sqft |
Source: RE/MAX of Naperville #10366701 Report a problem | ||
| 6/18/2019 | Pending sale | $275,000$139/sqft |
Source: RE/MAX of Naperville #10366701 Report a problem | ||
| 6/5/2019 | Price change | $275,000-1.8%$139/sqft |
Source: RE/MAX of Naperville #10366701 Report a problem | ||
| 5/21/2019 | Listed for sale | $280,000+24.4%$141/sqft |
Source: RE/MAX of Naperville #10366701 Report a problem | ||
| 7/9/2009 | Sold | $225,000+0.2%$113/sqft |
Source: Public Record Report a problem | ||
| 7/6/2004 | Sold | $224,500+22.3%$113/sqft |
Source: Public Record Report a problem | ||
| 5/31/2001 | Sold | $183,500+0.1%$92/sqft |
Source: Public Record Report a problem | ||
| 1/31/2001 | Sold | $183,325$92/sqft |
Source: Agent Provided Report a problem | ||
Get a cash offer in 3 minutes
Find out how much your home could sell for in as little as 3 minutes with a no-obligation cash offer.
Estimated market value
$376,100
