Skip main navigation
Off market
  • $610,600

    1644 Wood Stork Dr, Conway, SC 29526

    4beds
    3,200sqft
    Detached
    Built in 2012
    0.31 Acres Lot
    $610,600 Zestimate®
    $191/sqft
    $2,960 Estimated rent

    Home value

    $610,600

    $580,000 - $647,000

    $2,960/mo

    Zestimate® history
    Loading
    Loading...

    Owner options

    List your home for rent

    $2,960/mo

    Rent Zestimate®

    Find your next renter with Zillow Rental Manager. Plus, with online applications, you can quickly screen prospective tenants – for free.

    Learn more

    $2,960/mo

    Rent Zestimate®

    Refinance and save

    $3,551/mo

    Est. payment

    Refinancing to a lower rate could help reduce your monthly payments and save thousands over the life of the loan.

    See today's rates

    $3,551/mo

    Est. payment

    Explore your selling options

    Work with a Zillow partner agent

    Leverage their expertise and Zillow's premium Showcase listings to get your home seen by more buyers.

    Get started

    List with your own agent

    Get your home in front of millions of buyers by listing it on Zillow.

    Learn how to do it

    Sell it yourself

    Take full control of how buyers see your home on Zillow by listing For Sale by Owner (FSBO).

    List your home

    What's special

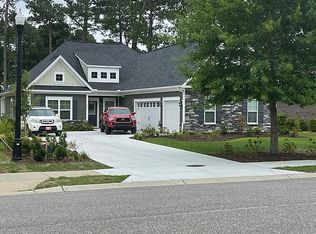
    Enjoy this luxuriously designed home that is nestled directly on the Wild Wing Plantation Golf Course's No. 3 and No. 4 holes. This gorgeous home is the Conway "CP Quatterbaum Design Award of 2012 for Outstanding Construction of a Home. Enter into your front doors made of fiberglass dark walnut. Inside, there's 4 bedrooms, 2 bathrooms, upgraded engineered hardwood flooring, 12- and 14-foot ceilings and high-impact hurricane resistant windows, which provide an abundance of natural light and a custom tiled portico. The first floor master suite is a retreat with 12-foot Presidential ceiling (also in living room, dining room) a large walk-in closet, double trey ceiling, ceiling fan and a perfect view out your window of the golf course. The master bathroom is equally impressive with a large tub, dual sinks, granite vanities, a tiled shower with a frameless glass door and a water closet. The Chef's Kitchen has granite countertops, tile backsplash that gives the impression you are in an Italian Villa, upgraded 42-inch upper cabinets, under cabinet lighting, stainless steel appliances, a Delta Touch Technology faucet, upgraded pendent lights and a nook. The open floor plan features a living room boasting a double trey ceiling and an enlarged Carolina Room with extra windows installed to provide more natural light. This home is loaded with custom features such as Mediterranean style light fixtures in the foyer and dining room, double trey ceilings, upgraded fans and crown molding throughout and an attached custom 8' wall unit. The attached 2-car garage has a premium epoxy flooring, cabinets, work bench and a slide and lock storage system. Outside, the stucco exterior blends so beautifully with the impeccably landscaped grounds, which includes flower bed lighting. There's a 16x24 patio with concrete pavers that provides the perfect place for outdoor entertaining, the serenity of a romantic dinner or to just relax and soak in nature. This custom built house was strategically

    This property is off market, which means it's not currently listed for sale or rent on Zillow. This may be different from what's available on other websites or public sources.

    Facts & features

    Interior

    Bedrooms & bathrooms
    • Bedrooms: 4
    • Bathrooms: 2
    • Full bathrooms: 2
    Heating
    • Forced air, Electric, Gas
    Cooling
    • Central
    Appliances
    • Included: Dryer, Microwave, Refrigerator, Washer
    Features
    • Ceiling Fan(s), Breakfast Bar, Pantry, Walk-In Closet(s), Foyer, Breakfast Nook, Tray Ceiling(s)
    • Flooring: Tile, Carpet, Hardwood
    • Doors: Insulated Doors/Windows
    • Windows: Window Treatments, Insulated Doors/Windows
    Interior area
    • Total interior livable area: 3,200 sqft

    Property

    Parking
    • Parking features: Garage - Attached
    Features
    • Patio & porch: Patio, Front Porch
    • Exterior features: Stucco
    • Pool features: Association
    Lot
    • Size: 0.31 Acres
    • Features: On Golf Course, Rectangular Lot
    Details
    • Additional structures: Tennis Court(s), Side Load Garage
    • Parcel number: 38401030027
    • Zoning description: res

    Construction

    Type & style
    • Home type: SingleFamily
    • Property subtype: Detached
    Materials
    • Frame
    • Roof: Composition
    Condition
    • Year built: 2012

    Utilities & green energy

    • Water: Public
    • Utilities for property: Cable Available, Electricity Available, Natural Gas Available, Underground Utilities, Water Available, Phone Available, Sewer Available

    Community & HOA

    Community
    • Features: On Site Laundry Available
    • Security: Smoke Detector(s)
    HOA
    • Has HOA: Yes
    • Amenities included: Pool, Tennis Court(s), Clubhouse/Rec/Facilities, Long Term Rental Allowed, Restrictions, Short Term Rental Allowed
    • Services included: Recreation Facilities, Pool Service, Common Maint/Repair
    • HOA fee: $117 monthly
    Location
    • Region: Conway

    Financial & listing details

    • Price per square foot: $191/sqft
    • Tax assessed value: $549,063
    • Annual tax amount: $3,198

    Price history

    DateEventPrice
    9/3/2021Sold$520,000+4%$163/sqft
    Source: CCAR #2116566 Report a problem
    8/1/2021Pending sale$499,900$156/sqft
    Source: CCAR #2116566 Report a problem
    7/29/2021Listed for sale$499,900+20.5%$156/sqft
    Source: CCAR #2116566 Report a problem
    11/1/2019Sold$415,000-2.3%$130/sqft
    Source: CCAR #1915301 Report a problem
    7/12/2019Listed for sale$424,900-1%$133/sqft
    Source: RE/MAX Southern Shores #1915301 Report a problem
    12/21/2018Listing removed$429,000$134/sqft
    Source: CENTURY 21 Boling & Associates, Inc. #1812278 Report a problem
    6/7/2018Listed for sale$429,000+640.4%$134/sqft
    Source: CENTURY 21 Boling & Associates #1812278 Report a problem
    8/12/2011Sold$57,941$18/sqft
    Source: Public Record Report a problem

    Public tax history

    YearProperty taxesTax assessment
    2025$3,198 +1.8%$549,063
    2024$3,142 +12.2%$549,063 +8.7%
    2023$2,801 -5%$505,020
    2022$2,947 +27.2%$505,020
    2021$2,317 +2.8%--
    2020$2,254 --
    2019-- --
    2018$1,279 $10,830 -57.4%
    2017-- $25,397
    2016-- $25,397 +134.5%
    2015-- $10,831
    2014-- $10,831
    2013-- --
    2012-- --
    2010-- $5,046 -39.9%
    2009-- $8,400
    2008-- $8,400
    Find assessor info on the county website

    Neighborhood: 29526

    Nearby schools

    GreatSchools rating
    Schools provided by the listing agent
    • Elementary: Carolina Forest Elementary School
    • Middle: Ocean Bay Middle School
    • High: Carolina Forest High School

    Source: The MLS. This data may not be complete. We recommend contacting the local school district to confirm school assignments for this home.

    Get pre-qualified for a loan
    At Zillow Home Loans, we can pre-qualify you in as little as 5 minutes with no impact to your credit score.

    An equal housing lender. NMLS #10287.

    Sell for more on Zillow
    Get a Zillow Showcase℠ listing at no additional cost and you could sell for .
    $610,600
    2% more
    +$12,212
    With Zillow Showcase(estimated)
    $622,812