What's Special: Cul-de-Sac Lot | Oversized Lot | No Rear Neighbors | Flex Room. New Construction - August Completion! Built by Taylor Morrison, America's Most Trusted Home Builder. Welcome to the Luna at 16440 Barnett Court in Paddlewheel at River Islands! Modern yet wonderfully welcoming, this home greets you with a charming porch that leads into an inviting foyer. Just inside, a cozy secondary bedroom with a shared full bath sits alongside a flexible room that is ready to be personalized. A convenient powder room and garage entry are close by for everyday ease. The heart of the home opens to bright and airy living with a great room that flows into casual dining and a spacious kitchen with a lovely island, while an additional bedroom with its own bath rests just behind the kitchen for visiting guests. Upstairs, three comfortable bedrooms share the space with a full bath, a cheerful laundry room, a tech area and a friendly loft ideal for relaxing game nights. Tucked away, the serene primary suite offers a spa-like bath and a generous walk-in closet, creating the perfect place to unwind and feel at home. Additional Highlights Include: Bedroom 6 with bath 4 in place of tandem garage, 8' interior doors, and interior door at primary bed to bath. MLS#ML82037337
Pending
$860,000
16440 Barnett Ct, Lathrop, CA 95330
6beds
3,465sqft
Single Family Residence, Residential
Built in 2026
7,332 Square Feet Lot
$859,800 Zestimate®
$248/sqft
$-- HOA
What's special
Charming porchSpa-like bathCozy secondary bedroomCasual diningConvenient powder roomOversized lotSerene primary suite
- 129 days |
- 14 |
- 0 |
Zillow last checked:
Listing updated:
Listed by:
Veronica Roberson 00968975 855-571-8014,
Taylor Morrison Services Inc 925-983-4691
Source: MLSListings Inc,MLS#: ML82037337
Facts & features
Interior
Bedrooms & bathrooms
- Bedrooms: 6
- Bathrooms: 5
- Full bathrooms: 4
- 1/2 bathrooms: 1
Rooms
- Room types: Great Room, Loft, Office
Bedroom
- Features: BedroomonGroundFloor2plus
Bathroom
- Features: DoubleSinks, PrimaryStallShowers, ShowerandTub, StallShower2plus, FullonGroundFloor, HalfonGroundFloor
Dining room
- Features: BreakfastBar, DiningArea
Family room
- Features: KitchenFamilyRoomCombo
Kitchen
- Features: ExhaustFan, Hookups_IceMaker, IslandwithSink
Heating
- Central Forced Air
Cooling
- Central Air
Appliances
- Included: Dishwasher, Exhaust Fan, Disposal, Microwave, Gas Oven, Built In Gas Oven/Range
- Laundry: Gas Dryer Hookup, Inside, In Utility Room
Features
- High Ceilings, Walk-In Closet(s)
- Flooring: Carpet, Laminate
Interior area
- Total structure area: 3,465
- Total interior livable area: 3,465 sqft
Property
Parking
- Total spaces: 2
- Parking features: Attached, Electric Vehicle Charging Station(s)
- Attached garage spaces: 2
Features
- Stories: 2
- Exterior features: Back Yard, Fenced
Lot
- Size: 7,332 Square Feet
Details
- Parcel number: 22009039
- Zoning: Residential
- Special conditions: NewSubdivision
Construction
Type & style
- Home type: SingleFamily
- Architectural style: Craftsman
- Property subtype: Single Family Residence, Residential
Materials
- Foundation: Slab
- Roof: Concrete
Condition
- New construction: Yes
- Year built: 2026
Utilities & green energy
- Gas: PublicUtilities
- Sewer: Public Sewer
- Water: Public
- Utilities for property: Public Utilities, Water Public
Community & HOA
HOA
- Amenities included: Game Court Outdoor, Other, Playground
Location
- Region: Lathrop
Financial & listing details
- Price per square foot: $248/sqft
- Date on market: 3/5/2026
- Listing agreement: ExclusiveRightToSell
- Listing terms: FHA, VALoan, CashorConventionalLoan
Estimated market value
$859,800
$817,000 - $903,000
$3,656/mo
Price history
| Date | Event | Price |
|---|---|---|
| 3/8/2026 | Pending sale | $860,000$248/sqft |
Source:  MLSListings Inc #ML82037337 Report a problem MLSListings Inc #ML82037337 Report a problem | ||
| 3/5/2026 | Listed for sale | $860,000$248/sqft |
Source: MLSListings Inc #ML82037337 Report a problem | ||
Public tax history
Tax history is unavailable.
Monthly payment
Est. payment$--/mo
Payment breakdown
Explore the cost of this home by adjusting the details. Changes won't be saved.All calculations are estimates and provided by Zillow, Inc. for informational purposes only. Actual amounts may vary.
HOA fees may include property taxes on listings classified as Co-Ops. Contact the listing agent and/or owner for fee details.
Mortgage interest rates are dependent on a number of factors, including credit score, down payment, and repayment length. Interest rate data provided by Zillow Group Marketplace, Inc. as of 1/1/1970 from various mortgage lenders with which we have lead or other similar arrangements; the Estimated Payment is an average of those rates.
See how much you could borrow to make a competitive offer.
Climate risks
Neighborhood: 95330
Nearby schools
GreatSchools rating
- 5/10Mossdale Elementary SchoolGrades: K-8Distance: 0.9 mi
- 6/10Lathrop High SchoolGrades: 9-12Distance: 0.8 mi
Schools provided by the listing agent
- District: BantaElementary
Source: MLSListings Inc. This data may not be complete. We recommend contacting the local school district to confirm school assignments for this home.
- $563,9004 bd3 ba2.5k sqft17361 Mill Stone Way, Lathrop, CA 95330Off Market

- $617,2004 bd3 ba2.2k sqft633 Brookhurst Blvd, Lathrop, CA 95330Off Market
- $657,4004 bd3 ba3.1k sqft679 New Well Ct, Lathrop, CA 95330Off Market
- $667,1005 bd3 ba2.7k sqft403 Scrub Oak Dr, Lathrop, CA 95330Off Market
- $663,7003 bd3 ba2.8k sqft383 Scrub Oak Dr, Lathrop, CA 95330Off Market
- $664,8004 bd4 ba2.6k sqft16300 Paddle Wheel Ln, Lathrop, CA 95330Off Market
- $706,9003 bd3 ba2.8k sqft18090 Golden Spike Trl, Lathrop, CA 95330Off Market
- $725,0004 bd3 ba3.3k sqft345 Scrub Oak Dr, Lathrop, CA 95330Sold
- $630,0003 bd2 ba1.3k sqft272 Pico St, Lathrop, CA 95330Sold
A local agent can set up tours, give advice and negotiate with sellers.
Similar homes
- $860,0006 bd5 ba3.4k sqft16472 Barnett St, Lathrop, CA 95330New Construction
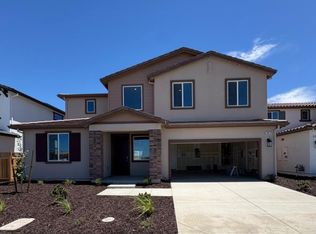 MLS ID #ML82053448, Veronica Roberson. MLSListings Inc
 - $825,9905 bd5 ba3.2k sqft17766 Moonstone Way, Lathrop, CA 95330New Construction
 MetroList Services of CA
 - $850,0006 bd4 ba3.3k sqft16448 Barnett Ct, Lathrop, CA 95330New Construction
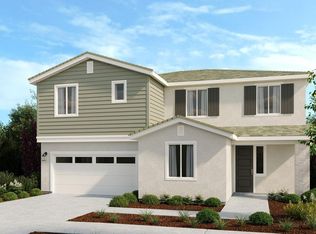 MLSListings Inc
 - $831,9905 bd5 ba3.2k sqft17791 Farm House Rd, Lathrop, CA 95330For Sale
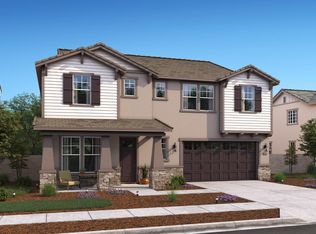 MLS ID #226027739, Michelle Nguyen. MetroList Services of CA
 - $773,5505 bd3 ba2.9k sqft17788 Moonstone Way, Lathrop, CA 95330New ConstructionMetroList Services of CA
- $759,9905 bd3 ba2.9k sqft17854 Moonstone Way, Lathrop, CA 95330New ConstructionMetroList Services of CA
- $1,019,9506 bd4 ba3.3k sqft16535 Barnett St, Lathrop, CA 95330New ConstructionMLSListings Inc
- $720,0004 bd3 ba2.3k sqft4686 Strandberg Ave, Lathrop, CA 95330New ConstructionMetroList Services of CA
- from $909,9006 bd5 ba3.3k sqftResidence 3 Plan, Serena at River Islands, Lathrop, CA 95330New ConstructionKiper Home
- $756,8605 bd3 ba2.4k sqft17769 Farm House Rd, Lathrop, CA 95330New ConstructionMetroList Services of CA
- $650,0004 bd3 ba2.1k sqft15844 Maltby Pl, Lathrop, CA 95330New ConstructionMLS ID #226068148, Justyna Korczynski. MetroList Services of CA
- $750,0004 bd3 ba2.5k sqft15968 Bandon Ln, Lathrop, CA 95330New ConstructionMetroList Services of CA
- $650,0003 bd3 ba1.9k sqft4785 Strandberg Ave, Lathrop, CA 95330New ConstructionMetroList Services of CA
- $625,8884 bd2 ba1.9k sqft994 Shearwater Rd, Lathrop, CA 95330For SaleMLS ID #226084766, Amit Gambhir. MetroList Services of CA
- from $833,0004 bd3 ba2.7k sqftLacewood Plan, Paddlewheel at River Islands, Lathrop, CA 95330New ConstructionTaylor Morrison
- $710,9905 bd4 ba2.9k sqft533 Villa Ticino Dr, Manteca, CA 95337New ConstructionMLS ID #226079666, Lisa Celestino. MetroList Services of CA
- $688,7805 bd3 ba2.5k sqft2570 Larimar Ave, Manteca, CA 95336New ConstructionMLS ID #226086337, Michelle Nguyen. MetroList Services of CA
- $715,0004 bd3 ba2.9k sqft3217 Oak Trail Dr, Manteca, CA 95337New ConstructionMLS ID #ML82053607, Veronica Roberson. MLSListings Inc
- from $1,019,8505 bd3 ba3.1k sqftLily Plan, Paddlewheel at River Islands, Lathrop, CA 95330New ConstructionTaylor Morrison
- $661,9905 bd3 ba2.6k sqft555 Villa Ticino Dr, Manteca, CA 95337New ConstructionMLS ID #226073196, Lisa Celestino. MetroList Services of CA
Local buyer's agents are ready to help
- California
- San Joaquin County
- Lathrop
- 95330
- 16440 Barnett Ct
Nearby cities
Nearby zip codes
Other Lathrop Topics
