One or more photo(s) has been virtually staged. Welcome to your dream home! This beautifully designed 4 bedroom, 3 bathroom home in Burnt Store Lakes offers 2,351 sq. ft. of living space with an inviting open floor plan that seamlessly blends the kitchen, dining, and living areas—perfect for entertaining and everyday living. Explore the exclusive Onx Homes, crafted with our patented X+ Construction™, boasting pure concrete walls and elevated foundations, steel roof trusses, and high-impact windows and doors, ensuring a home that stands the test of time. With lofty ceilings and large windows inviting in abundant natural light and framing the breathtaking water views. The spacious interior offers porcelain tile flooring, a designer-style kitchen equipped with soft-close cabinets, quartz countertops, a generously sized island with seating, and abundant pantry space. All appliances are energy-efficient for added sustainability. The primary bathroom suite boasts beautiful porcelain flooring and walls, a luxurious combination of a spacious shower and freestanding soaking tub, a linen closet, and a generously sized walk-in closet. The split-bedroom floor plan ensures privacy and plenty of space for family and guests. Additionally, enjoy the convenience of a well-appointed laundry area with a washer and dryer, as well as a 3-car garage with an EV charger connection for your golf cart. Onx Homes offers closing cost credits or lower fixed interest rates to accommodate your needs. Burnt Store Lakes amenities include a community park on Spoonbill Lake with playground & restrooms plus a canoe/kayak launch on Bear Branch Creek with access to Charlotte Harbor. Enjoy a peaceful setting while maintaining access to all the area amenities including golf, boating, fishing, biking & so much more. Don't miss out on this incredible home—schedule your showing today!
Sold for $419,900
$419,900
16440 CAPE HORN BLVD, PUNTA GORDA, FL 33955
4beds
2,351sqft
Single Family Residence
Built in 2024
9,600 Square Feet Lot
$415,600 Zestimate®
$179/sqft
$3,052 Estimated rent
Home value
$415,600
$374,000 - $465,000
$3,052/mo
Zestimate® history
Owner options
List your home for rent
$3,052/mo
Rent Zestimate®
Find your next renter with Zillow Rental Manager. Plus, with online applications, you can quickly screen prospective tenants – for free.
$3,052/mo
Rent Zestimate®
Refinance and save
$2,908/mo
Est. payment
Refinancing to a lower rate could help reduce your monthly payments and save thousands over the life of the loan.
$2,908/mo
Est. payment
Explore your selling options
Work with a Zillow partner agent
Leverage their expertise and Zillow's premium Showcase listings to get your home seen by more buyers.
Get startedList with your own agent
Get your home in front of millions of buyers by listing it on Zillow.
Learn how to do itSell it yourself
Take full control of how buyers see your home on Zillow by listing For Sale by Owner (FSBO).
List your homeWhat's special
Abundant pantry spaceAbundant natural lightQuartz countertopsLarge windowsLofty ceilingsOpen floor planBreathtaking water views
Zillow last checked:
Listing updated:
Listed by:
Lora Dikun 239-922-6251,
CALENDA REAL ESTATE GROUP,INC. 941-205-8811
Bought with:
Wyatt Walchle, 3624340
LPT REALTY, LLC
Source: Stellar MLS,MLS#: C7506455 Originating MLS: Port Charlotte
Originating MLS: Port Charlotte
Facts & features
Interior
Bedrooms & bathrooms
- Bedrooms: 4
- Bathrooms: 3
- Full bathrooms: 3
Primary bedroom
- Description: Room3
- Features: Ceiling Fan(s), En Suite Bathroom, Walk-In Closet(s)
- Level: First
- Area: 255 Square Feet
- Dimensions: 17x15
Bedroom 1
- Description: Room5
- Features: Ceiling Fan(s), Built-in Closet
- Level: First
- Area: 144 Square Feet
- Dimensions: 12x12
Bedroom 2
- Description: Room6
- Features: Ceiling Fan(s), Built-in Closet
- Level: First
- Area: 144 Square Feet
- Dimensions: 12x12
Bedroom 3
- Description: Room7
- Features: Ceiling Fan(s), Built-in Closet
- Level: First
- Area: 132 Square Feet
- Dimensions: 12x11
Primary bathroom
- Description: Room4
- Features: Dual Sinks, En Suite Bathroom, Garden Bath, Stone Counters, Tub with Separate Shower Stall, Water Closet/Priv Toilet, Linen Closet
- Level: First
- Area: 156 Square Feet
- Dimensions: 12x13
Kitchen
- Features: Breakfast Bar, Pantry, Kitchen Island, Stone Counters
- Level: First
- Area: 162 Square Feet
- Dimensions: 18x9
Laundry
- Description: Room8
- Level: First
- Area: 60 Square Feet
- Dimensions: 12x5
Living room
- Description: Room1
- Features: Ceiling Fan(s)
- Level: First
- Area: 576 Square Feet
- Dimensions: 32x18
Heating
- Central, Electric
Cooling
- Central Air
Appliances
- Included: Oven, Cooktop, Dishwasher, Disposal, Dryer, Microwave, Range Hood, Refrigerator, Tankless Water Heater, Washer
- Laundry: Laundry Room
Features
- Ceiling Fan(s), Eating Space In Kitchen, High Ceilings, Living Room/Dining Room Combo, Open Floorplan, Primary Bedroom Main Floor, Smart Home, Split Bedroom, Thermostat, Walk-In Closet(s)
- Flooring: Porcelain Tile
- Doors: Sliding Doors
- Windows: Skylight(s), Hurricane Shutters/Windows
- Has fireplace: No
Interior area
- Total structure area: 3,477
- Total interior livable area: 2,351 sqft
Property
Parking
- Total spaces: 3
- Parking features: Driveway, Electric Vehicle Charging Station(s), Garage Door Opener, Ground Level, Oversized
- Attached garage spaces: 3
- Has uncovered spaces: Yes
- Details: Garage Dimensions: 30x22
Features
- Levels: One
- Stories: 1
- Patio & porch: Covered, Front Porch, Other, Porch, Rear Porch
- Exterior features: Irrigation System, Lighting, Private Mailbox, Rain Gutters, Sidewalk
- Has view: Yes
- View description: Water, Pond
- Has water view: Yes
- Water view: Water,Pond
- Waterfront features: Lake
Lot
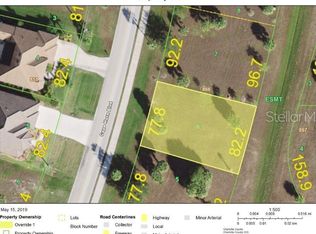
- Size: 9,600 Square Feet
- Dimensions: 82 x 120 x 78 x 120
- Features: In County, Landscaped, Level, Near Golf Course, Near Marina, Oversized Lot
Details
- Parcel number: 422330413005
- Zoning: RSF3.5
- Special conditions: None
Construction
Type & style
- Home type: SingleFamily
- Architectural style: Contemporary
- Property subtype: Single Family Residence
Materials
- Concrete
- Foundation: Stem Wall
- Roof: Metal
Condition
- Completed
- New construction: Yes
- Year built: 2024
Details
- Builder model: Model #2 Layout
- Builder name: Onx Homes
- Warranty included: Yes
Utilities & green energy
- Sewer: Public Sewer
- Water: Public
- Utilities for property: BB/HS Internet Available, Cable Available, Electricity Available, Electricity Connected, Public, Sewer Connected, Street Lights, Underground Utilities, Water Connected
Community & HOA
Community
- Features: Community Boat Ramp, Fishing, Lake, Buyer Approval Required, Deed Restrictions, Golf Carts OK, Park, Playground, Sidewalks, Special Community Restrictions
- Security: Fire/Smoke Detection Integration
- Pet fee: $0 monthly
- Subdivision: PUNTA GORDA ISLES SEC 21
HOA
- Has HOA: Yes
- Services included: Reserve Fund, Maintenance Grounds, Manager
- HOA fee: $41 monthly
- HOA name: Burnt Store Lakes POA
- HOA phone: 941-639-5881
Location
- Region: Punta Gorda
Financial & listing details
- Price per square foot: $179/sqft
- Tax assessed value: $479,194
- Annual tax amount: $931
- Date on market: 3/17/2025
- Cumulative days on market: 266 days
- Listing terms: Cash,Conventional,FHA,VA Loan
- Ownership: Fee Simple
- Total actual rent: 0
- Electric utility on property: Yes
- Road surface type: Paved
Price history
| Date | Event | Price |
|---|---|---|
| 9/26/2025 | Sold | $419,900-8.3%$179/sqft |
Source:  Stellar MLS #C7506455 Report a problem Stellar MLS #C7506455 Report a problem | ||
| 7/28/2025 | Pending sale | $457,900$195/sqft |
Source: Stellar MLS #C7506455 Report a problem | ||
| 6/9/2025 | Price change | $457,900-0.4%$195/sqft |
Source: Stellar MLS #C7506455 Report a problem | ||
| 4/28/2025 | Price change | $459,900-6.1%$196/sqft |
Source: Stellar MLS #C7506455 Report a problem | ||
| 3/31/2025 | Price change | $489,900-10.9%$208/sqft |
Source: Stellar MLS #C7506455 Report a problem | ||
| 2/4/2025 | Price change | $549,900-0.9%$234/sqft |
Source:  SWFLMLS #224023997 Report a problem SWFLMLS #224023997 Report a problem | ||
| 1/31/2025 | Price change | $554,900-1.8%$236/sqft |
Source: Stellar MLS #O6253820 Report a problem | ||
| 12/23/2024 | Price change | $564,900-1.7%$240/sqft |
Source: Stellar MLS #O6253820 Report a problem | ||
| 9/30/2024 | Price change | $574,900-7.3%$245/sqft |
Source:  ONX Homes Report a problem ONX Homes Report a problem | ||
| 4/3/2024 | Price change | $619,900-0.8%$264/sqft |
Source: SWFLMLS #224023997 Report a problem | ||
| 3/27/2024 | Listed for sale | $624,900+8.9%$266/sqft |
Source: ONX Homes Report a problem | ||
| 10/23/2023 | Listing removed | -- |
Source: Stellar MLS #O6125746 Report a problem | ||
| 7/12/2023 | Listed for sale | $573,900$244/sqft |
Source: Stellar MLS #O6125746 Report a problem | ||
| 7/12/2023 | Listing removed | -- |
Source: SWFLMLS #223049847 Report a problem | ||
| 7/7/2023 | Listed for sale | $573,900+1071.2%$244/sqft |
Source: SWFLMLS #223049847 Report a problem | ||
| 2/22/2023 | Sold | $49,000+11.4%$21/sqft |
Source: Public Record Report a problem | ||
| 5/21/2003 | Sold | $44,000+1000%$19/sqft |
Source: Public Record Report a problem | ||
| 5/16/2002 | Sold | $4,000$2/sqft |
Source: Public Record Report a problem | ||
Public tax history
| Year | Property taxes | Tax assessment |
|---|---|---|
| 2025 | $6,853 +635.6% | $394,211 +1059.4% |
| 2024 | $932 +29.6% | $34,000 +230.6% |
| 2023 | $719 +7.8% | $10,285 +10% |
| 2022 | $667 +25.7% | $9,350 +10% |
| 2021 | $531 +1.5% | $8,500 |
| 2020 | $523 -5.5% | $8,500 -13.8% |
| 2019 | $553 +3.8% | $9,857 +10% |
| 2018 | $533 | $8,961 -29.7% |
| 2017 | $533 -0.6% | $12,750 +72.2% |
| 2016 | $536 +91.7% | $7,405 +10% |
| 2015 | $280 +5.8% | $6,732 +10% |
| 2014 | $264 +165.9% | $6,120 +21% |
| 2013 | $99 +15.6% | $5,058 +0.9% |
| 2012 | $86 +1.8% | $5,015 |
| 2011 | $84 -22.6% | $5,015 -21.3% |
| 2010 | $109 -42.5% | $6,375 -46.4% |
| 2009 | $190 | $11,900 |
Find assessor info on the county website
Neighborhood: 33955
Nearby homes
- $40,0009,583 Square Feet16448 Cape Horn Blvd, Punta Gorda, FL 33955Off Market
- $52,5009,601 Square Feet16448 Cape Horn Blvd #4, Punta Gorda, FL 33955Lot/Land

- $40,0009,583 Square Feet16432 Cape Horn Blvd, Punta Gorda, FL 33955Off Market
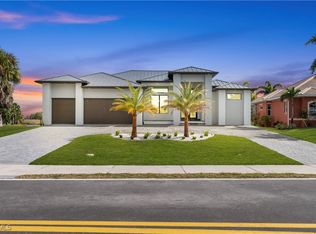
- $695,0003 bd3 ba2.2k sqft16456 Cape Horn Blvd, Punta Gorda, FL 33955Sold
- $520,5003 bd3 ba2k sqft16424 Cape Horn Blvd, Punta Gorda, FL 33955Off Market
- $55,0000.288 Acres16407 Rabat Way #4, Punta Gorda, FL 33955Lot/Land
- $55,0000.29 Acres16407 Rabat Way, Punta Gorda, FL 33955Lot/Land
- $662,9629,583 Square Feet16443 Cape Horn Blvd, Punta Gorda, FL 33955Off Market
Nearby schools
GreatSchools rating
- 5/10East Elementary SchoolGrades: PK-5Distance: 10.8 mi
- 4/10Punta Gorda Middle SchoolGrades: 6-8Distance: 9.7 mi
- 5/10Charlotte High SchoolGrades: 9-12Distance: 9.6 mi


Get pre-qualified for a loan
At Zillow Home Loans, we can pre-qualify you in as little as 5 minutes with no impact to your credit score.An equal housing lender. NMLS #10287.
Sell for more on Zillow
Get a Zillow Showcase℠ listing at no additional cost and you could sell for .
$415,600
2% more
+$8,312
With Zillow Showcase(estimated)
$423,912
- Florida
- Charlotte County
- Punta Gorda
- 33955
- 16440 CAPE HORN BLVD
Nearby cities
Nearby zip codes
Other Punta Gorda Topics
