Stunning Home in Sierra Lakes Community
Welcome to this exquisite two-story residence, nestled in the highly sought-after Sierra Lakes community, adjacent to the renowned
Sierra Lakes Golf Club. This beautifully updated home is move-in ready, featuring elegant new wood flooring throughout, fresh paint, and a modern kitchen with sleek new countertops.
The first level boasts an inviting living room, a formal dining area, and an open kitchen with a central island, all offering picturesque views of the lush golf course. Also on this floor is a versatile guest room with a full bathroom, ideal for accommodating in-laws or visitors.
Upstairs, you'll find a spacious loft, perfect for entertaining or relaxing with family and friends. The luxurious primary suite is a highlight, complete with a newly upgraded bathroom and a generous walk-in closet.
Additional amenities include a convenient laundry room and proximity to major shopping centers like Costco and Home Depot, as well as easy access to the 210 and 15 freeways. Enjoy the benefits of this exceptional home without the burden of HOA fees. Experience the perfect blend of comfort and convenience in this beautifully appointed property.
Sold for $860,000
Street View
Listed by: eXp Realty of California Inc • TRACY TSOI • Contact: 909-263-0312
Bought with: eXp Realty of Greater L.A. Inc
Tax assessed value
$860,000
16440 Los Coyotes St, Fontana, CA 92336
5beds
3,683sqft
Single Family Residence
Built in 2004
5,516 Square Feet Lot
$854,300 Zestimate®
$234/sqft
$4,444 Estimated rent
Home value
$854,300
$777,000 - $940,000
$4,444/mo
Zestimate® history
Owner options
List your home for rent
$4,444/mo
Rent Zestimate®
Find your next renter with Zillow Rental Manager. Plus, with online applications, you can quickly screen prospective tenants – for free.
$4,444/mo
Rent Zestimate®
Refinance and save
$5,445/mo
Est. payment
Refinancing to a lower rate could help reduce your monthly payments and save thousands over the life of the loan.
$5,445/mo
Est. payment
Explore your selling options
Work with a Zillow partner agent
Leverage their expertise and Zillow's premium Showcase listings to get your home seen by more buyers.
Get startedList with your own agent
Get your home in front of millions of buyers by listing it on Zillow.
Learn how to do itSell it yourself
Take full control of how buyers see your home on Zillow by listing For Sale by Owner (FSBO).
List your homeWhat's special
Spacious loftLuxurious primary suiteFresh paintGenerous walk-in closetElegant new wood flooringFormal dining areaNewly upgraded bathroom
Zillow last checked:
Listing updated:
Listed by:
TRACY TSOI DRE #01848587 909-263-0312,
eXp Realty of California Inc
Bought with:
TRACY TSOI, DRE #01848587
eXp Realty of Greater L.A. Inc
Source: CRMLS,MLS#: WS24178636 Originating MLS: California Regional MLS
Originating MLS: California Regional MLSFacts & features
Interior
Bedrooms & bathrooms
- Bedrooms: 5
- Bathrooms: 4
- Full bathrooms: 4
- Main level bathrooms: 1
- Main level bedrooms: 1
Rooms
- Room types: Bedroom, Family Room, Kitchen, Laundry, Loft, Living Room, Primary Bathroom, Primary Bedroom, Office, Other, Dining Room
Primary bedroom
- Features: Primary Suite
Bedroom
- Features: Bedroom on Main Level
Bathroom
- Features: Bathroom Exhaust Fan, Bathtub, Dual Sinks, Quartz Counters, Remodeled, Separate Shower, Tub Shower, Upgraded
Kitchen
- Features: Kitchen Island, Kitchen/Family Room Combo, Quartz Counters, Remodeled, Updated Kitchen
Heating
- Central, Natural Gas
Cooling
- Central Air, Electric
Appliances
- Included: Built-In Range, Dishwasher, Gas Cooktop
- Laundry: Washer Hookup, Gas Dryer Hookup, Inside, Laundry Room
Features
- Ceiling Fan(s), Separate/Formal Dining Room, Eat-in Kitchen, High Ceilings, Open Floorplan, Quartz Counters, Recessed Lighting, Storage, Bedroom on Main Level, Loft, Primary Suite, Walk-In Closet(s)
- Flooring: Laminate, Tile, Vinyl
- Has fireplace: Yes
- Fireplace features: Family Room, Primary Bedroom
- Common walls with other units/homes: No Common Walls
Interior area
- Total interior livable area: 3,683 sqft
Property
Parking
- Total spaces: 3
- Parking features: Direct Access, Garage
- Attached garage spaces: 3
Features
- Levels: Two
- Stories: 2
- Entry location: 1
- Pool features: None
- Has view: Yes
- View description: Golf Course, Mountain(s), Neighborhood
Lot
- Size: 5,516 Square Feet
- Features: Front Yard, Sprinklers In Front, Lawn, Landscaped, Level, Sprinkler System
Details
- Parcel number: 1119281570000
- Special conditions: Standard
Construction
Type & style
- Home type: SingleFamily
- Property subtype: Single Family Residence
Materials
- Roof: Spanish Tile
Condition
- New construction: No
- Year built: 2004
Utilities & green energy
- Sewer: Public Sewer
- Water: Public
Community & HOA
Community
- Features: Curbs, Street Lights, Suburban, Sidewalks
Location
- Region: Fontana
Financial & listing details
- Price per square foot: $234/sqft
- Tax assessed value: $860,000
- Annual tax amount: $12,983
- Date on market: 9/3/2024
- Cumulative days on market: 15 days
- Listing terms: Cash to New Loan
Price history
| Date | Event | Price |
|---|---|---|
| 12/13/2024 | Sold | $860,000-3.3%$234/sqft |
Source:  CRMLS #WS24178636 Report a problem CRMLS #WS24178636 Report a problem | ||
| 9/30/2024 | Pending sale | $889,000$241/sqft |
Source: CRMLS #WS24178636 Report a problem | ||
| 9/3/2024 | Listed for sale | $889,000+53.3%$241/sqft |
Source: CRMLS #WS24178636 Report a problem | ||
| 4/12/2018 | Listing removed | $580,000$157/sqft |
Source: Coldwell Banker Blackstone Realty #CV18021511 Report a problem | ||
| 2/1/2018 | Listed for sale | $580,000+8.4%$157/sqft |
Source: COLDWELL BANKER BLACKSTONE RTY #CV18021511 Report a problem | ||
| 9/13/2013 | Listing removed | $535,000$145/sqft |
Source: Intero Real Estate Services #CV13164379 Report a problem | ||
| 8/16/2013 | Listed for sale | $535,000-21.8%$145/sqft |
Source: Intero Real Estate Services #CV13164379 Report a problem | ||
| 8/15/2013 | Listed for rent | $2,400$1/sqft |
Source: BLACKSTONE REALTY #CV13163071 Report a problem | ||
| 4/28/2005 | Sold | $684,500$186/sqft |
Source: Public Record Report a problem | ||
Public tax history
| Year | Property taxes | Tax assessment |
|---|---|---|
| 2025 | $12,983 +5.2% | $860,000 +1.2% |
| 2024 | $12,337 +15% | $850,000 +13.2% |
| 2023 | $10,725 +8% | $750,900 +11.9% |
| 2022 | $9,934 +9.5% | $670,900 +12.6% |
| 2021 | $9,072 +4.4% | $595,900 +9.2% |
| 2020 | $8,693 +3.1% | $545,900 +3% |
| 2019 | $8,435 -12.1% | $530,000 -12.3% |
| 2018 | $9,597 +1.7% | $604,400 +7.5% |
| 2017 | $9,435 | $562,200 +5% |
| 2016 | $9,435 +3.2% | $535,500 +5% |
| 2015 | $9,146 +3% | $510,000 |
| 2014 | $8,877 | $510,000 +39.7% |
| 2013 | -- | $365,000 |
| 2012 | -- | $365,000 |
| 2011 | -- | $365,000 |
| 2010 | -- | $365,000 +1.4% |
| 2009 | -- | $360,000 -50.4% |
| 2008 | -- | $726,397 +2% |
| 2007 | -- | $712,154 +2% |
| 2006 | -- | $698,190 +6286.1% |
| 2005 | -- | $10,933 |
Find assessor info on the county website
Neighborhood: Sierra Lakes
Nearby homes
- $707,7003 bd2 ba2k sqft16434 Los Coyotes St, Fontana, CA 92336Off Market
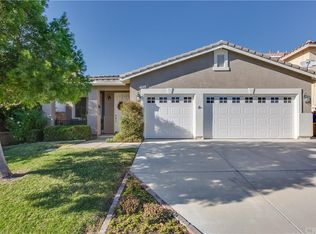
- $804,0004 bd2 ba2.9k sqft16428 Los Coyotes St, Fontana, CA 92336Off Market
- $829,6005 bd2 ba3.6k sqft16450 Los Coyotes St, Fontana, CA 92336Off Market
- $795,1005 bd2 ba3.3k sqft16443 Los Coyotes St, Fontana, CA 92336Off Market
- $810,8005 bd2 ba3.3k sqft16449 Los Coyotes St, Fontana, CA 92336Off Market
- $814,4005 bd3 ba3.6k sqft16418 Los Coyotes St, Fontana, CA 92336Off Market
- $758,6004 bd2 ba2.9k sqft16437 Los Coyotes St, Fontana, CA 92336Off Market
- $810,0004 bd2 ba2.9k sqft5995 Mira Vista Ln, Fontana, CA 92336Off Market
Nearby schools
GreatSchools rating
- 4/10Sierra Lakes Elementary SchoolGrades: K-5Distance: 0.5 mi
- 8/10Wayne Ruble Middle SchoolGrades: 6-8Distance: 1 mi
- 7/10Summit High SchoolGrades: 9-12Distance: 1.1 mi
Schools provided by the listing agent
- Elementary: Sierra Lakes
- Middle: Wayne Ruble
- High: Summit
Source: CRMLS. This data may not be complete. We recommend contacting the local school district to confirm school assignments for this home.
Get a cash offer in 3 minutes
Find out how much your home could sell for in as little as 3 minutes with a no-obligation cash offer.
Estimated market value
$854,300
Get a cash offer in 3 minutes
Find out how much your home could sell for in as little as 3 minutes with a no-obligation cash offer.
Estimated market value
$854,300
- California
- San Bernardino County
- Fontana
- 92336
- Sierra Lakes
- 16440 Los Coyotes St
Nearby cities
Nearby neighborhoods
Nearby zip codes
Other Fontana Topics
