The search is over! This energy-efficient home is the perfect gem for you! It welcomes you with a cozy living room, complete with tile and wood-look floors, and a formal dining area. It features a family room ideal for making cherished memories. The kitchen is equipped with stainless steel appliances, granite counters, wood cabinetry, and a breakfast bar. The main bedroom offers a walk-in closet and a private bathroom for your comfort. Extra features include a spacious storage structure w/electric that is also suitable for a workshop. The backyard is a relaxation haven, boasting covered patios, paver seating areas, a built-in BBQ, a fire pit, and ample space for various activities. Additionally, there's an RV gate and parking. Must see to appreciate!! No HOA
Sold for $445,000
$445,000
16440 N 62ND Avenue, Glendale, AZ 85306
3beds
2baths
1,578sqft
Single Family Residence
Built in 1982
8,500 Square Feet Lot
$425,600 Zestimate®
$282/sqft
$2,009 Estimated rent
Home value
$425,600
$404,000 - $447,000
$2,009/mo
Zestimate® history
Owner options
List your home for rent
$2,009/mo
Rent Zestimate®
Find your next renter with Zillow Rental Manager. Plus, with online applications, you can quickly screen prospective tenants – for free.
$2,009/mo
Rent Zestimate®
Refinance and save
$2,592/mo
Est. payment
Refinancing to a lower rate could help reduce your monthly payments and save thousands over the life of the loan.
$2,592/mo
Est. payment
Explore your selling options
Work with a Zillow partner agent
Leverage their expertise and Zillow's premium Showcase listings to get your home seen by more buyers.
Get startedList with your own agent
Get your home in front of millions of buyers by listing it on Zillow.
Learn how to do itSell it yourself
Take full control of how buyers see your home on Zillow by listing For Sale by Owner (FSBO).
List your homeWhat's special
Covered patiosWood-look floorsSpacious storage structureFormal dining areaWalk-in closetPrivate bathroomRv gate
Zillow last checked:
Listing updated:
Listed by:
Hillary Key 623-556-3491,
A.Z. & Associates
Bought with:
Tom Canale, BR552053000
Realty ONE Group
Source: ARMLS,MLS#: 6643340
Facts & features
Interior
Bedrooms & bathrooms
- Bedrooms: 3
- Bathrooms: 2
Heating
- Electric
Cooling
- Central Air, Ceiling Fan(s)
Features
- High Speed Internet, Granite Counters, Eat-in Kitchen, Breakfast Bar, No Interior Steps, 3/4 Bath Master Bdrm
- Flooring: Carpet, Laminate, Tile
- Windows: Solar Screens, Double Pane Windows
- Has basement: No
- Has fireplace: Yes
- Fireplace features: Fire Pit
Interior area
- Total structure area: 1,578
- Total interior livable area: 1,578 sqft
Property
Parking
- Total spaces: 6
- Parking features: RV Access/Parking, RV Gate, Garage Door Opener, Direct Access, Attch'd Gar Cabinets
- Garage spaces: 2
- Uncovered spaces: 4
Accessibility
- Accessibility features: Lever Handles
Features
- Stories: 1
- Patio & porch: Covered, Patio
- Exterior features: Storage, Built-in Barbecue
- Spa features: None
- Fencing: Block
Lot
- Size: 8,500 Square Feet
- Features: Desert Back, Desert Front, Gravel/Stone Back, Grass Back
Details
- Parcel number: 20051493
Construction
Type & style
- Home type: SingleFamily
- Architectural style: Ranch
- Property subtype: Single Family Residence
Materials
- Stucco, Painted, Block
- Roof: Composition
Condition
- Year built: 1982
Utilities & green energy
- Sewer: Public Sewer
- Water: City Water
Green energy
- Energy efficient items: Solar Panels
Community & HOA
Community
- Subdivision: SPYGLASS 2
HOA
- Has HOA: No
- Services included: No Fees
Location
- Region: Glendale
Financial & listing details
- Price per square foot: $282/sqft
- Tax assessed value: $318,200
- Annual tax amount: $1,135
- Date on market: 10/11/2025
- Cumulative days on market: 46 days
- Listing terms: Cash,Conventional,FHA,VA Loan
- Ownership: Fee Simple
Price history
| Date | Event | Price |
|---|---|---|
| 2/9/2024 | Sold | $445,000$282/sqft |
Source:  ARMLS #6643340 Report a problem ARMLS #6643340 Report a problem | ||
| 1/2/2024 | Contingent | $445,000$282/sqft |
Source: ARMLS #6643340 Report a problem | ||
| 1/2/2024 | Listed for sale | $445,000$282/sqft |
Source: ARMLS #6643340 Report a problem | ||
| 12/29/2023 | Contingent | $445,000$282/sqft |
Source: ARMLS #6643340 Report a problem | ||
| 12/26/2023 | Listed for sale | $445,000+39.1%$282/sqft |
Source: ARMLS #6643340 Report a problem | ||
| 12/9/2020 | Sold | $320,000$203/sqft |
Source: ARMLS #6145764 Report a problem | ||
| 10/22/2020 | Pending sale | $320,000$203/sqft |
Source: HomeSmart #6145764 Report a problem | ||
| 10/15/2020 | Listed for sale | $320,000+169.9%$203/sqft |
Source: HomeSmart #6145764 Report a problem | ||
| 4/24/2008 | Sold | $118,576+13%$75/sqft |
Source: Public Record Report a problem | ||
| 2/26/2003 | Sold | $104,900$66/sqft |
Source: Public Record Report a problem | ||
Public tax history
| Year | Property taxes | Tax assessment |
|---|---|---|
| 2025 | $1,111 +2.3% | $31,820 -5.7% |
| 2024 | $1,086 -2.2% | $33,730 +155% |
| 2023 | $1,111 -1.2% | $13,230 -41.4% |
| 2022 | $1,124 -8.2% | $22,570 +8.8% |
| 2021 | $1,225 +2.9% | $20,750 +3.7% |
| 2020 | $1,191 +2.4% | $20,010 +8.8% |
| 2019 | $1,163 | $18,400 +8.2% |
| 2018 | $1,163 -0.7% | $17,010 +15.2% |
| 2017 | $1,171 +7.3% | $14,770 +4.3% |
| 2016 | $1,091 +7.1% | $14,160 +0.6% |
| 2015 | $1,019 | $14,070 +53.4% |
| 2014 | -- | $9,170 +81.6% |
| 2013 | -- | $5,050 -10.3% |
| 2012 | -- | $5,630 -17.8% |
| 2011 | -- | $6,850 -35.9% |
| 2010 | -- | $10,680 -12.7% |
| 2009 | -- | $12,230 -12.6% |
| 2008 | -- | $14,000 +16.7% |
| 2007 | -- | $12,000 +62.2% |
| 2006 | -- | $7,400 |
| 2005 | -- | $7,400 +23.3% |
| 2004 | -- | $6,000 |
| 2003 | -- | $6,000 -0.8% |
| 2002 | -- | $6,050 |
Find assessor info on the county website
Neighborhood: Brandywine Estates
Nearby homes
- $356,700-- bd2 ba1.2k sqft16434 N 62nd Ave, Glendale, AZ 85306Off Market
- $338,800-- bd1 ba1.2k sqft16452 N 62nd Ave, Glendale, AZ 85306Off Market
- $376,9003 bd2 ba1.3k sqft16428 N 62nd Ave, Glendale, AZ 85306Off Market
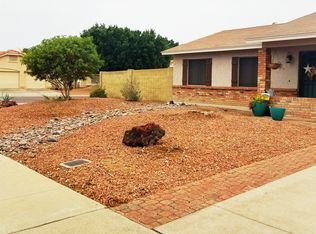
- $439,0003 bd2 ba1.8k sqft16441 N 62nd Ave, Glendale, AZ 85306For Sale
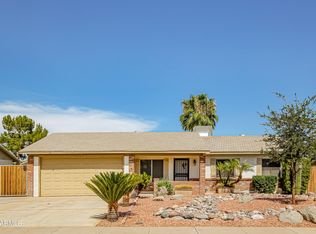
- $366,6003 bd2 ba1.3k sqft16446 N 62nd Ave, Glendale, AZ 85306Off Market
- $55,100-- bd-- ba-- sqft16446 N 62nd Ave, Glendale, AZ 85306Off Market
- $385,3003 bd2 ba1.3k sqft16435 N 62nd Ave, Glendale, AZ 85306Off Market
- $320,600-- bd1 ba974 sqft16447 N 62nd Ave, Glendale, AZ 85306Off Market
Nearby schools
GreatSchools rating
- 4/10Foothills Elementary SchoolGrades: PK-8Distance: 0.5 mi
- 5/10Cactus High SchoolGrades: 7-12Distance: 0.7 mi
Schools provided by the listing agent
- Elementary: Foothills Elementary School - Glendale
- Middle: Foothills Elementary School - Glendale
- High: Cactus High School
- District: Peoria Unified School District
Source: ARMLS. This data may not be complete. We recommend contacting the local school district to confirm school assignments for this home.
Get a cash offer in 3 minutes
Find out how much your home could sell for in as little as 3 minutes with a no-obligation cash offer.
Estimated market value
$425,600
Get a cash offer in 3 minutes
Find out how much your home could sell for in as little as 3 minutes with a no-obligation cash offer.
Estimated market value
$425,600
- Arizona
- Maricopa County
- Glendale
- 85306
- Brandywine Estates
- 16440 N 62ND Avenue
Nearby cities
Nearby neighborhoods
Nearby zip codes
Other Glendale Topics
