Skip main navigation
Sold for $228,000
  • $228,000

    16441 Chatham Dr #189, Macomb, MI 48044

    2beds
    1,492sqft
    Condominium
    Built in 2002
    -- sqft lot
    $235,700 Zestimate®
    $153/sqft
    $1,744 Estimated rent

    Home value

    $235,700

    $224,000 - $247,000

    $1,744/mo

    Zestimate® history
    Loading
    Loading...

    Owner options

    List your home for rent

    $1,744/mo

    Rent Zestimate®

    Find your next renter with Zillow Rental Manager. Plus, with online applications, you can quickly screen prospective tenants – for free.

    Learn more

    $1,744/mo

    Rent Zestimate®

    Refinance and save

    $1,736/mo

    Est. payment

    Refinancing to a lower rate could help reduce your monthly payments and save thousands over the life of the loan.

    See today's rates

    $1,736/mo

    Est. payment

    Explore your selling options

    Work with a Zillow partner agent

    Leverage their expertise and Zillow's premium Showcase listings to get your home seen by more buyers.

    Get started

    List with your own agent

    Get your home in front of millions of buyers by listing it on Zillow.

    Learn how to do it

    Sell it yourself

    Take full control of how buyers see your home on Zillow by listing For Sale by Owner (FSBO).

    List your home

    What's special

    Outdoor poolFreshly painted wallsAttached garageHot tubAccess to shoppingNatural lightFitness center
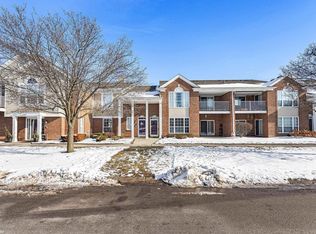
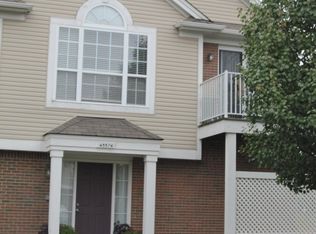
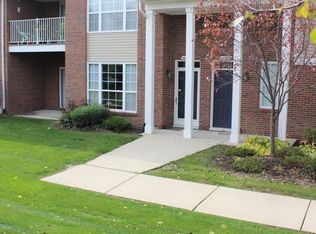
    Welcome home to this fantastic, cozy 1492 SQ. FT. Ranch-style 1st floor Condo offering hard-to-find features with an attached garage, 1st-floor laundry, Fitness center, Clubhouse, Outdoor Pool, and more. Recently updated, super clean, and is move-in ready for you. This adorable and affordable living space that offers a perfect blend of comfort, convenience, and relaxation. Located in a desirable neighborhood, this charming unit boasts a range of fantastic amenities that will make you feel like you're living in a luxury resort. Step inside and be greeted by a cozy living area that radiates warmth and coziness with its own gas fireplace. The open floor plan maximizes space and creates a welcoming atmosphere for both relaxation and entertaining. Freshly painted walls, ceilings, trim, and doors with soft tones compliment the Natural light that floods through the window and door walls, creating a bright and airy ambiance throughout. The well-appointed kitchen features ample cabinet space, spacious countertops, and a convenient breakfast bar with added seating space, making cooking and entertaining a joyous experience. Prepare your favorite meals while interacting with friends & family in the adjacent living area. Each bedroom is spacious and boasts ample closet space, offering plenty of room for extra storage. Enjoy the convenience of an on-site workout room, a hot tub to relax your muscles, and the freedom to take a refreshing dip in the pool on a warm summer day. Whether you're seeking an active lifestyle or a peaceful sanctuary to unwind you have found a home here. Located in the Warwick Hills Community with a LOW HOA ($175). Roads Paved Last Year NO Special Assessments. Conveniently located off of Hall Road with access to shopping, dining expressways, and more.

    Zillow last checked:

    Listing updated:

    Listed by:

    Cheryl A Parisi 248-733-5806,

    Berkshire Hathaway HomeServices Kee Realty

    Bought with:

    Kay Kasshamoun, 6501305623

    CRK Realty

    Source: Realcomp II,MLS#: 20230076621MLS Logo

    Facts & features

    Interior

    Bedrooms & bathrooms
    • Bedrooms: 2
    • Bathrooms: 2
    • Full bathrooms: 2
    Primary bedroom
    • Level: Entry
    • Dimensions: 12 x 15
    Bedroom
    • Level: Entry
    • Dimensions: 11 x 15
    Primary bathroom
    • Level: Entry
    Other
    • Level: Entry
    • Dimensions: 5 x 8
    Dining room
    • Level: Entry
    • Dimensions: 13 x 11
    Great room
    • Level: Entry
    • Dimensions: 13 x 20
    Kitchen
    • Level: Entry
    • Dimensions: 8 x 13
    Laundry
    • Level: Entry
    • Dimensions: 12 x 8
    Heating
    • Forced Air, Natural Gas
    Cooling
    • Central Air
    Appliances
    • Included: Dishwasher, Disposal, Dryer, Free Standing Electric Oven, Free Standing Refrigerator, Microwave, Washer
    • Laundry: In Unit, Laundry Room
    Features
    • Has basement: No
    • Has fireplace: Yes
    • Fireplace features: Great Room
    Interior area
    • Total interior livable area: 1,492 sqft
    • Finished area above ground: 1,492

    Property

    Parking
    • Total spaces: 1
    • Parking features: One Car Garage, Attached
    • Attached garage spaces: 1
    Features
    • Levels: One
    • Stories: 1
    • Entry location: GroundLevel
    • Patio & porch: Covered, Patio
    • Exterior features: Grounds Maintenance, Private Entrance
    • Pool features: Community, In Ground
    Lot
    • Features: Sprinklers
    Details
    • Parcel number: 0831426189
    • Special conditions: Short Sale No,Standard

    Construction

    Type & style
    • Home type: Condo
    • Architectural style: Ranch
    • Property subtype: Condominium
    Materials
    • Brick, Vinyl Siding
    • Foundation: Slab
    • Roof: Asphalt
    Condition
    • New construction: No
    • Year built: 2002
    • Major remodel year: 2023

    Utilities & green energy

    • Electric: Service 100 Amp, Circuit Breakers
    • Sewer: Public Sewer
    • Water: Public
    • Utilities for property: Cable Available

    Community & HOA

    Community
    • Features: Clubhouse, Fitness Center, Sidewalks
    • Security: Smoke Detectors
    • Subdivision: WARWICK VILLAGE CONDO #721
    HOA
    • Has HOA: Yes
    • Services included: Maintenance Grounds, Maintenance Structure, Sewer, Snow Removal, Water
    • HOA fee: $175 monthly
    • HOA phone: 586-254-3000
    Location
    • Region: Macomb

    Financial & listing details

    • Price per square foot: $153/sqft
    • Tax assessed value: $44,747
    • Annual tax amount: $1,459
    • Date on market: 10/19/2023
    • Cumulative days on market: 27 days
    • Listing agreement: Exclusive Right To Sell
    • Listing terms: Cash,Conventional
    • Exclusions: Exclusion(s) Do Not Exist

    Price history

    DateEventPrice
    12/12/2023Sold$228,000-1.7%$153/sqft
    Source: Realcomp II #20230076621 Report a problem
    11/12/2023Pending sale$232,000$155/sqft
    Source: Realcomp II #20230076621 Report a problem
    10/29/2023Price change$232,000-4.1%$155/sqft
    Source: Realcomp II #20230076621 Report a problem
    10/19/2023Listed for sale$242,000$162/sqft
    Source: Realcomp II #20230076621 Report a problem

    Public tax history

    Tax history is unavailable.

    Neighborhood: 48044

    Nearby schools

    GreatSchools rating
    Get a cash offer in 3 minutes
    Find out how much your home could sell for in as little as 3 minutes with a no-obligation cash offer.
    Estimated market value
    $235,700
    Get a cash offer in 3 minutes
    Find out how much your home could sell for in as little as 3 minutes with a no-obligation cash offer.
    Estimated market value
    $235,700