Skip main navigation
Sold for $440,000
  • $440,000

    16441 Coventry Ln, Dubuque, IA 52001

    4beds
    2,736sqft
    Single Family Residence
    Built in 1978
    1.21 Acres Lot
    $442,000 Zestimate®
    $161/sqft
    $2,501 Estimated rent

    Home value

    $442,000

    $407,000 - $482,000

    $2,501/mo

    Zestimate® history
    Loading
    Loading...

    Owner options

    List your home for rent

    $2,501/mo

    Rent Zestimate®

    Find your next renter with Zillow Rental Manager. Plus, with online applications, you can quickly screen prospective tenants – for free.

    Learn more

    $2,501/mo

    Rent Zestimate®

    Refinance and save

    $2,278/mo

    Est. payment

    Refinancing to a lower rate could help reduce your monthly payments and save thousands over the life of the loan.

    See today's rates

    $2,278/mo

    Est. payment

    Explore your selling options

    Work with a Zillow partner agent

    Leverage their expertise and Zillow's premium Showcase listings to get your home seen by more buyers.

    Get started

    List with your own agent

    Get your home in front of millions of buyers by listing it on Zillow.

    Learn how to do it

    Sell it yourself

    Take full control of how buyers see your home on Zillow by listing For Sale by Owner (FSBO).

    List your home

    What's special

    Additional built-insBeautiful wooded acreageWalk-in closetPanoramic picture windowsEn-suite bathTiled kitchen backsplashTiled master bath
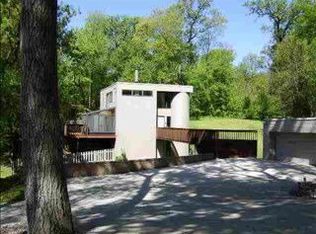
    Beautifully updated 4 bedroom, 3 bath home on a spacious and private 1.21-acre wooded lot! Enjoy serene views from every window and an impressive main-floor master suite featuring a walk-in closet and en-suite bath.This property features a wood-burning fireplace with stone surround and custom built-ins, panoramic picture windows, and custom blinds throughout. Enjoy original hardwood floors in the kitchen, breezeway, and entry, plus updated paint in every room. The home offers walkout decks and patios on all three levels, a tiled kitchen backsplash, and a tiled master bath. Lower level includes newer LVP flooring and additional built-ins. The second floor features an enclosed upper bedroom for flexible use. Mechanicals include new heating and cooling (2021), new hot water heater (2024), and new gutters (2019). The home also offers a heated 2+ car main garage and a heated capped basement garage, perfect for storage, gym or a workshop. A well-maintained, move-in-ready home nestled on a beautiful wooded acreage in a great Dubuque location!

    Zillow last checked:

    Listing updated:

    Listed by:

    Jared Levy 954-604-7116,

    eXp Realty, LLC

    Bought with:

    Steve Besler

    EXIT Unlimited

    Source: East Central Iowa AOR as distributed by MLS GRID,MLS#: 153505MLS Logo

    Facts & features

    Interior

    Bedrooms & bathrooms
    • Bedrooms: 4
    • Bathrooms: 3
    • Full bathrooms: 3
    • Main level bathrooms: 1
    • Main level bedrooms: 1
    Bedroom 1
    • Level: Main
    • Area: 243.06 Square Feet
    • Dimensions: 14'7x16'8
    Bedroom 2
    • Area: 138.75 Square Feet
    • Dimensions: 11'3x12'4
    Bedroom 3
    • Area: 131.05 Square Feet
    • Dimensions: 13'11x9'5
    Bedroom 4
    • Area: 109.08 Square Feet
    • Dimensions: 11'7x9'5
    Dining room
    • Level: Main
    • Area: 257.83 Square Feet
    • Dimensions: 11'5x22'7
    Family room
    • Area: 226.81 Square Feet
    • Dimensions: 11'10x19'2
    Kitchen
    • Level: Main
    • Area: 234.79 Square Feet
    • Dimensions: 12'3x19'2
    Living room
    • Level: Main
    • Area: 389.56 Square Feet
    • Dimensions: 17'3x22'7
    Heating
    • Forced Air
    Cooling
    • Central Air
    Appliances
    • Included: Refrigerator, Range, Dishwasher, Disposal, Washer, Dryer
    • Laundry: Lower Level
    Features
    • Windows: Window Treatments
    • Basement: Full
    • Has fireplace: Yes
    • Fireplace features: Living Room
    Interior area
    • Total interior livable area: 2,736 sqft
    • Finished area above ground: 1,886

    Property

    Parking
    • Total spaces: 3
    • Parking features: Attached, Capped – No Driveway
    • Has attached garage: Yes
    • Details: Electricity, No-Step Entry, Floor Drain, Staircase to Basement, Remote Garage Door Opener
    Features
    • Levels: One and One Half
    • Stories: 1
    • Patio & porch: Deck
    • Exterior features: Walkout
    Lot
    • Size: 1.21 Acres
    • Dimensions: 1.21 acres
    Details
    • Parcel number: 1009403008
    • Zoning: R

    Construction

    Type & style
    • Home type: SingleFamily
    • Property subtype: Single Family Residence
    Materials
    • Aluminum, Vinyl
    • Foundation: Concrete Perimeter
    • Roof: Composition
    Condition
    • New construction: No
    • Year built: 1978

    Utilities & green energy

    • Sewer: Septic Tank
    • Water: Well

    Community & neighborhood

    Location
    • Region: Dubuque
    • Subdivision: LOT 2-2-5 BARONY, THE;

    Other

    Other facts
    • Listing terms: Cash,Financing

    Price history

    DateEventPrice
    1/9/2026Sold$440,000-1.1%$161/sqft
    Source: East Central Iowa AOR as distributed by MLS GRID #153505 Report a problem
    11/26/2025Pending sale$445,000$163/sqft
    Source: East Central Iowa AOR as distributed by MLS GRID #153505 Report a problem
    11/20/2025Listed for sale$445,000+62.1%$163/sqft
    Source: East Central Iowa AOR as distributed by MLS GRID #153505 Report a problem
    9/5/2017Sold$274,500-1.6%$100/sqft
    Source: East Central Iowa AOR as distributed by MLS GRID #133274 Report a problem
    7/11/2017Listed for sale$279,000$102/sqft
    Source: Exit Realty Dubuque #133274 Report a problem

    Public tax history

    YearProperty taxesTax assessment
    2025$4,654 +3.5%$432,100 +5.9%
    2024$4,496 -0.4%$408,200
    2023$4,512 +4.1%$408,200 +24.5%
    2022$4,334 +0.5%$327,870
    2021$4,314 -1.7%$327,870 +8.9%
    2020$4,388 +1.8%$300,950
    2019$4,312 +1.5%$300,950 +5.8%
    2018$4,248 +1%$284,420
    2017$4,208 +1.8%$284,420 +4.2%
    2016$4,134 $272,910
    2015$4,134 +7.2%$272,910 +3.3%
    2014$3,858 $264,070
    2012-- $264,070
    2011-- $264,070 +0.3%
    2010-- $263,400
    2009-- $263,400
    2008-- $263,400
    2006$3,168 --
    2005-- $260,900
    2004-- $260,900 +28.9%
    2003-- $202,472 +7%
    2002-- $189,226
    2001-- $189,226 +14%
    2000-- $165,988

    Find assessor info on the county website

    Neighborhood: 52001

    Nearby schools

    GreatSchools rating
    Schools provided by the listing agent
    • Elementary: Eisenhower
    • Middle: Jefferson Jr High
    • High: S. Hempstead

    Source: East Central Iowa AOR as distributed by MLS GRID. This data may not be complete. We recommend contacting the local school district to confirm school assignments for this home.

    Get pre-qualified for a loan
    At Zillow Home Loans, we can pre-qualify you in as little as 5 minutes with no impact to your credit score.

    An equal housing lender. NMLS #10287.

    Sell for more on Zillow
    Get a Zillow Showcase℠ listing at no additional cost and you could sell for .
    $442,000
    2% more
    +$8,840
    With Zillow Showcase(estimated)
    $450,840