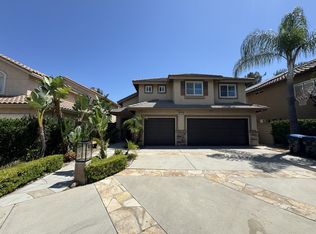
Welcome to 16441 Cyan Court. Walk into this stunning 5 bedroom 3 bathroom home with beautiful upgrades . It features generous living spaces perfect for relaxing and entertaining. The kitchen has upgraded appliances with include double ovens and a warming tray and is opens to a perfect living room
with a beautiful fire place to relax with family or friends. This home offers space including a loft for an extra sitting area or office. The master is perfect for a large bedroom set. And the master bathroom features a large shower with dual shower heads. The bedrooms offer privacy and comfort for family or guests. Walk out to a backyard oasis where tranquility awaits you. It features a beautiful covered patio and a sparkling pool and spa for those warm days or summer nights. At night enjoy the city lights sitting around a fire pit making memories with family and friends. This beautiful home is located on a quiet Cul-de-sac and neighborhood. It's near good schools and shopping areas along with nearby park and recreation. Please submit all offers.
Sellers are excepting back up offers. Please submit your business card and time and day to show.
Sold for $1,250,000
Listed by: KW Mojave • Rebecca McDonald • Contact: 760-951-5242
Bought with: NONMEMBER MRML
$1,250,000
16441 Cyan Ct, Chino Hills, CA 91709
5beds
2,733sqft
Single Family Residence
Built in 1997
10,800 Square Feet Lot
$1,249,900 Zestimate®
$457/sqft
$4,881 Estimated rent
Home value
$1,249,900
$1.14M - $1.37M
$4,881/mo
Zestimate® history
Owner options
List your home for rent
$4,881/mo
Rent Zestimate®
Find your next renter with Zillow Rental Manager. Plus, with online applications, you can quickly screen prospective tenants – for free.
$4,881/mo
Rent Zestimate®
Refinance and save
$7,889/mo
Est. payment
Refinancing to a lower rate could help reduce your monthly payments and save thousands over the life of the loan.
$7,889/mo
Est. payment
Explore your selling options
Work with a Zillow partner agent
Leverage their expertise and Zillow's premium Showcase listings to get your home seen by more buyers.
Get startedList with your own agent
Get your home in front of millions of buyers by listing it on Zillow.
Learn how to do itSell it yourself
Take full control of how buyers see your home on Zillow by listing For Sale by Owner (FSBO).
List your homeWhat's special
Sparkling pool and spaBeautiful upgradesBeautiful covered patio
Zillow last checked:
Listing updated:
Listed by:
Rebecca McDonald DRE #01046790 7609540100,
KW Mojave
Bought with:
James Hendrik, DRE #01964738
NONMEMBER MRML
Source: CRMLS,MLS#: HD26054274 Originating MLS: California Regional MLS
Originating MLS: California Regional MLSFacts & features
Interior
Bedrooms & bathrooms
- Bedrooms: 5
- Bathrooms: 3
- Full bathrooms: 3
- Main level bathrooms: 1
- Main level bedrooms: 2
Rooms
- Room types: Bathroom, Bedroom, Laundry, Loft, Primary Bathroom, Primary Bedroom, Office, Other
Primary bedroom
- Features: Primary Suite
Bedroom
- Features: Bedroom on Main Level
Bathroom
- Features: Jack and Jill Bath
Bathroom
- Features: Bathtub, Dual Sinks, Enclosed Toilet, Multiple Shower Heads, Separate Shower, Tub Shower, Upgraded
Kitchen
- Features: Kitchen/Family Room Combo, Self-closing Drawers, Tile Counters
Other
- Features: Walk-In Closet(s)
Heating
- Forced Air, Fireplace(s), Natural Gas, Solar
Cooling
- Central Air, Attic Fan
Appliances
- Included: Built-In Range, Double Oven, Dishwasher, Freezer, Gas Cooktop, Disposal, Gas Oven, Gas Range, Gas Water Heater, Ice Maker, Microwave, Refrigerator
- Laundry: Laundry Chute, Electric Dryer Hookup, Gas Dryer Hookup, Inside, Laundry Room
Features
- Breakfast Bar, Built-in Features, Ceiling Fan(s), Crown Molding, Cathedral Ceiling(s), Eat-in Kitchen, Granite Counters, High Ceilings, Bedroom on Main Level, Jack and Jill Bath, Loft, Primary Suite, Walk-In Closet(s)
- Flooring: Carpet, Wood
- Windows: Double Pane Windows, Screens, Skylight(s), Shutters
- Has fireplace: Yes
- Fireplace features: Gas Starter, Living Room, Wood Burning
- Common walls with other units/homes: 1 Common Wall
Interior area
- Total interior livable area: 2,733 sqft
Property
Parking
- Total spaces: 3
- Parking features: Asphalt, Direct Access, Driveway, Garage Faces Front, Garage, Paved
- Attached garage spaces: 2
- Uncovered spaces: 1
Accessibility
- Accessibility features: Accessible Electrical and Environmental Controls, Grab Bars, Accessible Doors
Features
- Levels: Two
- Stories: 2
- Entry location: Front
- Patio & porch: Covered, Enclosed, Open, Patio, Rooftop, Stone
- Exterior features: Lighting, Rain Gutters
- Has private pool: Yes
- Pool features: Diving Board, Gas Heat, In Ground, Permits, Private, Waterfall
- Has spa: Yes
- Spa features: In Ground, Permits
- Fencing: Wrought Iron
- Has view: Yes
- View description: City Lights, Neighborhood
Lot
- Size: 10,800 Square Feet
- Dimensions: 10,800
- Features: 6-10 Units/Acre, Cul-De-Sac, Gentle Sloping, Sprinklers In Rear, Sprinklers In Front, Near Park, Paved, Rectangular Lot, Sprinkler System, Yard
Details
- Parcel number: 1017722080000
- Zoning: R-1
- Special conditions: Trust
Construction
Type & style
- Home type: SingleFamily
- Architectural style: Contemporary
- Property subtype: Single Family Residence
- Attached to another structure: Yes
Materials
- Drywall, Ducts Professionally Air-Sealed, Concrete, Plaster, Stucco
- Foundation: Permanent
- Roof: Clay,Tile
Condition
- Turnkey
- New construction: No
- Year built: 1997
Utilities & green energy
- Electric: 220 Volts Other, Electricity - On Property, 220 Volts in Garage, 220 Volts in Kitchen, 220 Volts in Laundry, 220 Volts For Spa, See Remarks, Standard, 220 Volts, 220 VoltsInWorkshop
- Sewer: Public Sewer
- Water: Public
- Utilities for property: Cable Available, Electricity Available, Natural Gas Available, Sewer Available, Sewer Connected, Water Available, Water Connected
Community & HOA
Community
- Features: Gutter(s), Street Lights, Suburban, Sidewalks, Urban, Park
- Security: Security System, Carbon Monoxide Detector(s), Fire Detection System, Smoke Detector(s), Security Lights
HOA
- Has HOA: Yes
- Amenities included: Maintenance Grounds
- HOA fee: $51 monthly
- HOA name: Alterra
- HOA phone: 800-400-2284
Location
- Region: Chino Hills
Financial & listing details
- Price per square foot: $457/sqft
- Tax assessed value: $998,145
- Annual tax amount: $11,289
- Date on market: 3/14/2026
- Cumulative days on market: 74 days
- Listing terms: Cash,Cash to New Loan,Conventional,Cal Vet Loan,Fannie Mae
- Inclusions: Refrigerator, Barbcue
- Road surface type: Paved
Price history
| Date | Event | Price |
|---|---|---|
| 7/20/2026 | Sold | $1,250,000-7.4%$457/sqft |
Source:  CRMLS #HD26054274 Report a problem CRMLS #HD26054274 Report a problem | ||
| 7/5/2026 | Pending sale | $1,350,000$494/sqft |
Source: CRMLS #HD26054274 Report a problem | ||
| 6/29/2026 | Contingent | $1,350,000$494/sqft |
Source: CRMLS #HD26054274 Report a problem | ||
| 6/15/2026 | Pending sale | $1,350,000$494/sqft |
Source: CRMLS #HD26054274 Report a problem | ||
| 5/28/2026 | Contingent | $1,350,000$494/sqft |
Source: CRMLS #HD26054274 Report a problem | ||
| 5/22/2026 | Price change | $1,350,000-1.8%$494/sqft |
Source: CRMLS #HD26054274 Report a problem | ||
| 4/3/2026 | Price change | $1,375,000-1.8%$503/sqft |
Source: CRMLS #HD26054274 Report a problem | ||
| 3/14/2026 | Listed for sale | $1,400,000+87.9%$512/sqft |
Source: CRMLS #HD26054274 Report a problem | ||
| 10/3/2006 | Sold | $745,000+223.9%$273/sqft |
Source: Public Record Report a problem | ||
| 6/30/1997 | Sold | $230,000$84/sqft |
Source: Public Record Report a problem | ||
Public tax history
| Year | Property taxes | Tax assessment |
|---|---|---|
| 2025 | $11,289 +2.7% | $998,145 +2% |
| 2024 | $10,993 +2.8% | $978,574 +2% |
| 2023 | $10,694 +0.6% | $959,386 +2% |
| 2022 | $10,630 +7.6% | $940,575 +15.4% |
| 2021 | $9,878 +1.1% | $815,000 +0.8% |
| 2020 | $9,769 +2.7% | $808,600 +3% |
| 2019 | $9,514 +7.8% | $785,000 +8.2% |
| 2018 | $8,826 +5.4% | $725,800 +6% |
| 2017 | $8,374 | $684,700 +5% |
| 2016 | $8,374 +9.3% | $652,100 +5% |
| 2015 | $7,665 +5.1% | $621,000 +4.5% |
| 2014 | $7,292 | $594,000 +117.9% |
| 2002 | -- | $272,556 +2% |
| 2001 | -- | $267,212 +2% |
| 2000 | -- | $261,972 |
Find assessor info on the county website
Neighborhood: 91709
Nearby homes
- $1,197,8004 bd3 ba2.3k sqft16451 Cyan Ct, Chino Hills, CA 91709Off Market
- $1,268,0004 bd3 ba2.4k sqft16431 Cyan Ct, Chino Hills, CA 91709Off Market
- $1,061,8003 bd3 ba2.4k sqft16461 Cyan Ct, Chino Hills, CA 91709Off Market
- $1,037,6004 bd3 ba1.7k sqft16438 Cyan Ct, Chino Hills, CA 91709Off Market
- $1,053,6004 bd3 ba2k sqft16442 Cyan Ct, Chino Hills, CA 91709Off Market
- $1,249,3005 bd3 ba2.5k sqft16471 Cyan Ct, Chino Hills, CA 91709Off Market
- $995,6004 bd3 ba1.7k sqft5164 Copper Rd, Chino Hills, CA 91709Off Market
- $1,324,7004 bd3 ba2.3k sqft16446 Cyan Ct, Chino Hills, CA 91709Off Market
Nearby schools
GreatSchools rating
- 10/10Michael G. Wickman Elementary SchoolGrades: K-6Distance: 1.1 mi
- 9/10Robert O. Townsend Junior High SchoolGrades: 7-8Distance: 2.3 mi
- 8/10Chino Hills High SchoolGrades: 9-12Distance: 0.5 mi
Schools provided by the listing agent
- High: Chino Hills
Source: CRMLS. This data may not be complete. We recommend contacting the local school district to confirm school assignments for this home.
Get a cash offer in 3 minutes
Find out how much your home could sell for in as little as 3 minutes with a no-obligation cash offer.
Estimated market value
$1,249,900
Get a cash offer in 3 minutes
Find out how much your home could sell for in as little as 3 minutes with a no-obligation cash offer.
Estimated market value
$1,249,900
- California
- San Bernardino County
- Chino Hills
- 91709
- 16441 Cyan Ct
Nearby cities
Nearby zip codes
Other Chino Hills Topics
