Skip main navigation
Sold for $385,000
  • $385,000

    16441 Fernridge St, Clermont, FL 34714

    4beds
    1,877sqft
    Single Family Residence
    Built in 2021
    7,286 Square Feet Lot
    $385,300 Zestimate®
    $205/sqft
    $2,520 Estimated rent

    Home value

    $385,300

    $358,000 - $416,000

    $2,520/mo

    Zestimate® history
    Loading
    Loading...

    Owner options

    List your home for rent

    $2,520/mo

    Rent Zestimate®

    Find your next renter with Zillow Rental Manager. Plus, with online applications, you can quickly screen prospective tenants – for free.

    Learn more

    $2,520/mo

    Rent Zestimate®

    Refinance and save

    $2,628/mo

    Est. payment

    Refinancing to a lower rate could help reduce your monthly payments and save thousands over the life of the loan.

    See today's rates

    $2,628/mo

    Est. payment

    Explore your selling options

    Work with a Zillow partner agent

    Leverage their expertise and Zillow's premium Showcase listings to get your home seen by more buyers.

    Get started

    List with your own agent

    Get your home in front of millions of buyers by listing it on Zillow.

    Learn how to do it

    Sell it yourself

    Take full control of how buyers see your home on Zillow by listing For Sale by Owner (FSBO).

    List your home

    What's special

    Modern finishesOpen-concept floor planClean curb appealQuality cabinetry
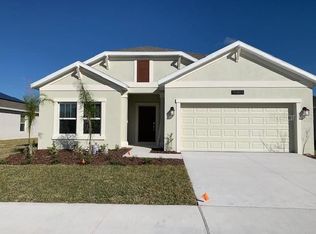
    One or more photo(s) has been virtually staged. Motivated seller who would like to help Buyer with closing cost or buying down points. Stylish 4-Bedroom Home in Greater Lakes – Built in 2021 with Modern Finishes and a covered lanai on the back. Please be aware that some photos are virtually staged! Welcome to this beautifully maintained 4-bedroom, 2-bathroom single-family home located in the sought-after Greater Lakes community of Clermont, FL. Built in 2021, this spacious home offers 1,877 square feet of contemporary living space with thoughtful design and a modern aesthetic throughout. From the moment you arrive, you'll appreciate the home’s clean curb appeal and quiet residential setting. Inside, the open-concept floor plan features generously sized living and dining areas, perfect for both everyday living and entertaining guests. The kitchen is the heart of the home, boasting modern finishes, quality cabinetry, and plenty of counter space for meal prep and hosting. The primary suite offers a peaceful retreat with an en-suite bathroom, while the additional three bedrooms provide flexibility for guests, family, or a home office. With two full bathrooms, there's ample space for everyone. Enjoy Florida’s beautiful weather in the backyard, with space to customize your outdoor living experience. Whether you’re dreaming of a patio, garden, or play area, the possibilities are yours to explore. Located in the vibrant Greater Lakes community, residents enjoy convenient access to top-rated schools, parks, and recreational areas, as well as proximity to shopping, dining, and major highways. Plus, you're just a short drive from all that Central Florida has, including Disney and area attractions. This home is beautiful and ready for you and your family. Schedule your showing today!

    Zillow last checked:

    Listing updated:

    Listed by:

    James Song 407-405-3140,

    MULTI CHOICE REALTY LLC 352-404-6542

    Bought with:

    John Callahan, 3452308

    REDFIN CORPORATION

    Source: Stellar MLS,MLS#: S5132711MLS LogoOriginating MLS: Osceola

    Facts & features

    Interior

    Bedrooms & bathrooms
    • Bedrooms: 4
    • Bathrooms: 2
    • Full bathrooms: 2
    Primary bedroom
    • Features: Walk-In Closet(s)
    • Level: First
    Bedroom 2
    • Features: Walk-In Closet(s)
    • Level: First
    Bedroom 3
    • Features: Walk-In Closet(s)
    • Level: First
    Bedroom 4
    • Features: Walk-In Closet(s)
    • Level: First
    Primary bathroom
    • Level: First
    Bathroom 2
    • Level: First
    Dining room
    • Level: First
    Kitchen
    • Level: First
    Laundry
    • Level: First
    Living room
    • Level: First
    Heating
    • Central
    Cooling
    • Central Air
    Appliances
    • Included: Dishwasher, Disposal, Dryer, Microwave, Range, Refrigerator, Washer
    • Laundry: Laundry Room
    Features
    • Thermostat, Tray Ceiling(s), Vaulted Ceiling(s), Walk-In Closet(s)
    • Flooring: Carpet, Ceramic Tile
    • Doors: Sliding Doors
    • Has fireplace: No
    Interior area
    • Total structure area: 2,487
    • Total interior livable area: 1,877 sqft

    Property

    Parking
    • Total spaces: 2
    • Parking features: Garage - Attached
    • Attached garage spaces: 2
    Features
    • Levels: One
    • Stories: 1
    • Exterior features: Irrigation System, Sidewalk, Sprinkler Metered
    Lot
    • Size: 7,286 Square Feet
    Details
    • Parcel number: 102426001500055600
    • Special conditions: None

    Construction

    Type & style
    • Home type: SingleFamily
    • Property subtype: Single Family Residence
    Materials
    • Stucco
    • Foundation: Slab
    • Roof: Shingle
    Condition
    • New construction: No
    • Year built: 2021

    Utilities & green energy

    • Sewer: Public Sewer
    • Water: Public
    • Utilities for property: Cable Available, Electricity Available, Sewer Available, Sprinkler Meter, Sprinkler Recycled, Water Available

    Community & HOA

    Community
    • Features: Clubhouse, Playground, Pool, Sidewalks
    • Pet fee: $0 monthly
    • Subdivision: GREATER LAKES PH 4
    HOA
    • Has HOA: Yes
    • Amenities included: Clubhouse, Playground, Pool, Trail(s)
    • Services included: Community Pool, Sewer, Trash
    • HOA fee: $45 monthly
    • HOA name: Leland Management/Ciara Ortiz
    • HOA phone: 407-614-2627
    Location
    • Region: Clermont

    Financial & listing details

    • Price per square foot: $205/sqft
    • Tax assessed value: $388,696
    • Annual tax amount: $4,884
    • Date on market: 8/14/2025
    • Cumulative days on market: 206 days
    • Listing terms: Cash,Conventional,FHA,VA Loan
    • Ownership: Fee Simple
    • Total actual rent: 0
    • Electric utility on property: Yes
    • Road surface type: Asphalt

    Price history

    DateEventPrice
    4/9/2026Sold$385,000-1.3%$205/sqft
    Source: Stellar MLS #S5132711 Report a problem
    3/11/2026Pending sale$389,990$208/sqft
    Source: Stellar MLS #S5132711 Report a problem
    11/14/2025Price change$389,990-2.5%$208/sqft
    Source: Stellar MLS #S5132711 Report a problem
    10/8/2025Price change$399,990-4.7%$213/sqft
    Source: Stellar MLS #S5132711 Report a problem
    9/9/2025Price change$419,900-1.2%$224/sqft
    Source: Stellar MLS #S5132711 Report a problem
    8/14/2025Listed for sale$425,000+45.9%$226/sqft
    Source: Stellar MLS #S5132711 Report a problem
    7/28/2023Listing removed--
    Source: Stellar MLS #S5087055 Report a problem
    6/23/2023Listed for rent$2,395$1/sqft
    Source: Stellar MLS #S5087055 Report a problem
    3/2/2021Sold$291,300$155/sqft
    Source: Public Record Report a problem

    Public tax history

    YearProperty taxesTax assessment
    2025$5,703 +16.8%$318,790 +10%
    2024$4,884 +6.1%$289,809 +2.5%
    2023$4,605 +7.9%$282,663 +4.6%
    2022$4,268 +332.6%$270,163 +601.7%
    2021$987 +39.8%$38,500 +10%
    2020$706 $35,000
    Find assessor info on the county website

    Neighborhood: 34714

    Nearby schools

    GreatSchools rating
    Schools provided by the listing agent
    • Elementary: Sawgrass bay Elementary
    • Middle: Windy Hill Middle
    • High: East Ridge High

    Source: Stellar MLS. This data may not be complete. We recommend contacting the local school district to confirm school assignments for this home.

    Get a cash offer in 3 minutes
    Find out how much your home could sell for in as little as 3 minutes with a no-obligation cash offer.
    Estimated market value
    $385,300
    Get a cash offer in 3 minutes
    Find out how much your home could sell for in as little as 3 minutes with a no-obligation cash offer.
    Estimated market value
    $385,300