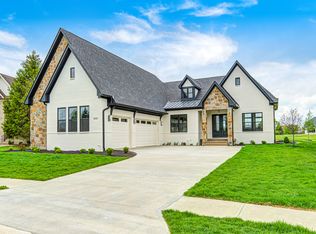
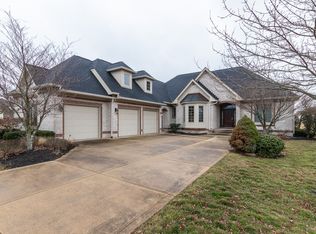
Experience luxury living at its finest in this stunning all-brick custom home perfectly positioned on the golf course in the prestigious Sagamore community. Boasting over 5,000 square feet of beautifully refreshed and updated living space, this residence seamlessly blends elegance, comfort, and lifestyle. Enjoy peace of mind for years to come with the new roof the seller is installing. From the moment you enter, you're greeted by a dramatic two-story foyer with updated lighting, setting the tone for the sophisticated interiors. The main level showcases new LVP flooring, an open dining area, and a breathtaking great room with soaring ceilings and a striking two-sided fireplace. The gourmet kitchen is a showstopper with quartz countertops, high-end appliances, and elevated finishes throughout. The highly desirable main-floor primary suite is a true retreat, featuring a tray ceiling, split walk-in closets, a spa-inspired bath, and private access to the backyard deck-perfect for enjoying serene golf course views. Upstairs, you'll find three spacious bedrooms, two full baths, a versatile loft with a built-in office/study area, and an expansive bonus room offering endless possibilities. The bonus room off of the 3rd bedroom also features a private en-suite. Huge walk in closets! The fully finished lower level is designed for entertaining and relaxation, complete with a custom bar, wine cellar, game area, and a private fifth bedroom with a full bath and walk-in closet-ideal for guests or multi-generational living. Additional highlights include a 3-car garage, fresh exterior paint, and new professional landscaping. With 5 bedrooms, 4.5 baths, and thoughtfully designed spaces throughout, this home truly has room for everything. This is more than a home-it's a lifestyle. Don't miss your opportunity to live in Sagamore and enjoy world-class golf, community amenities, and unparalleled luxury. Seller is also putting a new roof on the home!
Sold
Zillow last checked:
Listing updated:
Bought with:
Julianne Deely
Berkshire Hathaway Home
Source: MIBOR as distributed by MLS GRID,MLS#: 22096020
Price history
| Date | Event | Price |
|---|---|---|
| 8/14/2026 | Sold | $795,000-2.5%$158/sqft |
Source:  MIBOR as distributed by MLS GRID #22096020 Report a problem MIBOR as distributed by MLS GRID #22096020 Report a problem | ||
| 7/5/2026 | Pending sale | $815,000$162/sqft |
Source: MIBOR as distributed by MLS GRID #22096020 Report a problem | ||
| 6/28/2026 | Price change | $815,000-1.2%$162/sqft |
Source: MIBOR as distributed by MLS GRID #22096020 Report a problem | ||
| 6/17/2026 | Pending sale | $825,000$164/sqft |
Source: MIBOR as distributed by MLS GRID #22096020 Report a problem | ||
| 6/9/2026 | Price change | $825,000-1.2%$164/sqft |
Source: MIBOR as distributed by MLS GRID #22096020 Report a problem | ||
| 5/31/2026 | Price change | $835,000-1.2%$166/sqft |
Source: MIBOR as distributed by MLS GRID #22096020 Report a problem | ||
| 5/28/2026 | Price change | $845,000-0.6%$168/sqft |
Source: MIBOR as distributed by MLS GRID #22096020 Report a problem | ||
| 5/18/2026 | Price change | $850,000-1.7%$169/sqft |
Source: MIBOR as distributed by MLS GRID #22096020 Report a problem | ||
| 5/4/2026 | Price change | $865,000-1.1%$172/sqft |
Source: MIBOR as distributed by MLS GRID #22096020 Report a problem | ||
| 4/16/2026 | Listed for sale | $875,000+68.3%$174/sqft |
Source: MIBOR as distributed by MLS GRID #22096020 Report a problem | ||
| 3/24/2021 | Listing removed | -- |
Source: Owner Report a problem | ||
| 3/5/2019 | Listing removed | $520,000$103/sqft |
Source: Owner Report a problem | ||
| 12/5/2018 | Price change | $520,000-1.1%$103/sqft |
Source: Owner Report a problem | ||
| 9/12/2018 | Price change | $526,000+0.2%$104/sqft |
Source: Owner Report a problem | ||
| 4/18/2018 | Listed for sale | $525,000-6.2%$104/sqft |
Source: Owner Report a problem | ||
| 11/1/2015 | Listing removed | $559,900$111/sqft |
Source: F.C. Tucker Company #21368957 Report a problem | ||
| 8/10/2015 | Price change | $559,900-2.6%$111/sqft |
Source: F.C. Tucker Company #21368957 Report a problem | ||
| 5/27/2015 | Price change | $575,000-4%$114/sqft |
Source: ERA Real Estate Links #21306509 Report a problem | ||
| 1/20/2015 | Price change | $599,000-3.2%$119/sqft |
Source: ERA Real Estate Links #21306509 Report a problem | ||
| 9/9/2014 | Price change | $619,000-1.6%$123/sqft |
Source: ERA Real Estate Links #21306509 Report a problem | ||
| 7/30/2014 | Listed for sale | $629,000$125/sqft |
Source: ERA Real Estate Links #21306509 Report a problem | ||
Get a cash offer in 3 minutes
Find out how much your home could sell for in as little as 3 minutes with a no-obligation cash offer.
Estimated market value
$795,000
