Skip main navigation
Sold for $999,000
  • Listed by: Compass • Hailey Potok • Contact: 949-546-6260
    Bought with: Superior Real Estate Group
    $999,000

    16441 Laura Way, Westminster, CA 92683

    4beds
    1,326sqft
    Single Family Residence
    Built in 1960
    6,528 Square Feet Lot
    $1,156,000 Zestimate®
    $753/sqft
    $4,320 Estimated rent

    Home value

    $1,156,000

    $1.10M - $1.21M

    $4,320/mo

    Zestimate® history
    Loading
    Loading...

    Owner options

    List your home for rent

    $4,320/mo

    Rent Zestimate®

    Find your next renter with Zillow Rental Manager. Plus, with online applications, you can quickly screen prospective tenants – for free.

    Learn more

    $4,320/mo

    Rent Zestimate®

    Refinance and save

    $6,349/mo

    Est. payment

    Refinancing to a lower rate could help reduce your monthly payments and save thousands over the life of the loan.

    See today's rates

    $6,349/mo

    Est. payment

    Explore your selling options

    Work with a Zillow partner agent

    Leverage their expertise and Zillow's premium Showcase listings to get your home seen by more buyers.

    Get started

    List with your own agent

    Get your home in front of millions of buyers by listing it on Zillow.

    Learn how to do it

    Sell it yourself

    Take full control of how buyers see your home on Zillow by listing For Sale by Owner (FSBO).

    List your home

    What's special

    New gatesFarmhouse sinkNew kitchenGas fireplaceModern vanitiesNew ac unitNew flooring extends
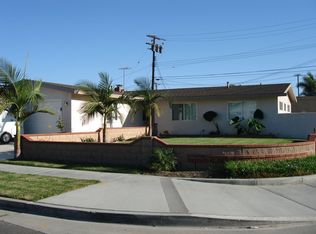
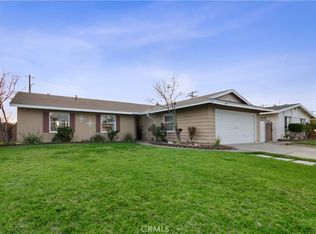
    RECENTLY updated over 175,000k in upgrades along with fully paid solar panels. This home features "SMART controlled devises such as; blink security system, cameras and bell camera. A turnkey single-level home with 4 bedrooms - this unattached home is spectacular! On the boarder of Huntington Beach/Surf City USA, Westminster and Fountain Valley, this home is part of the popular Huntington Beach School District. RECENTLY RENOVATED W/MODERN updated appliances, kitchen, vinyl plank flooring, UPDATED bathrooms, NEW windows, new whole home water softening system, NEW AC unit, NEW dual furnace, NEW landscaping and more! A beautiful great room open to the NEW kitchen with slate cabinetry & drawers, butcher block counters, farmhouse sink, stainless steel appliances, and large pantry. The huge island over looks the living room with gas fireplace, custom mantel, dining area, and private NEWLY LANDSCAPED entertainers backyard. The new flooring extends throughout the house into all 4 light and bright bedrooms. For those not needing a 4th bedroom, the extra room makes for a perfect office or den. All bathrooms have been updated with modern vanities, new toilets and new fixtures. The home is western facing which is optimal for sunlight. Outside the yard features multiple seating areas, a covered patio for shade, passionfruit vine and jasmine. Other notable features include: smooth ceilings, recessed lighting, ceiling fans in all of the bedrooms, 200-amp panel, new gates, and a direct access garage with NEW washer/dryer and NEW refrigerator (included). This pool size yard and corner lot is on the ocean side of the 405 freeway and offers convenient freeway access. It is also close to shops, schools, parks and, of course, the beach. No HOA, no Mello Roos, low tax rate. Do NOT miss this one. It will go fast!

    Zillow last checked:

    Listing updated:

    Listed by:

    Hailey Potok DRE #02024094 949-546-6260,

    Compass,

    Listing Team: The Potok Group

    Bought with:

    Jane Do, DRE #01369075

    Superior Real Estate Group

    Source: CRMLS,MLS#: OC23123555MLS LogoOriginating MLS: California Regional MLS

    Facts & features

    Interior

    Bedrooms & bathrooms
    • Bedrooms: 4
    • Bathrooms: 2
    • Full bathrooms: 2
    • Main level bathrooms: 2
    • Main level bedrooms: 4
    Rooms
    • Room types: Bedroom, Family Room, Great Room, Kitchen, Living Room, Primary Bathroom, Primary Bedroom
    Primary bedroom
    • Features: Primary Suite
    Primary bedroom
    • Features: Main Level Primary
    Bedroom
    • Features: All Bedrooms Down
    Bedroom
    • Features: Bedroom on Main Level
    Bathroom
    • Features: Remodeled, Upgraded, Walk-In Shower
    Kitchen
    • Features: Kitchen Island, Kitchen/Family Room Combo, Pots & Pan Drawers, Remodeled, Self-closing Cabinet Doors, Self-closing Drawers, Updated Kitchen, Utility Sink
    Heating
    • Central, Fireplace(s)
    Cooling
    • Central Air
    Appliances
    • Included: Dishwasher, Freezer, Gas Range, Microwave, Refrigerator, Water Softener, Dryer, Washer
    • Laundry: In Garage
    Features
    • Breakfast Bar, Breakfast Area, Ceiling Fan(s), Eat-in Kitchen, High Ceilings, Open Floorplan, Pantry, Recessed Lighting, Wired for Data, All Bedrooms Down, Bedroom on Main Level, Main Level Primary, Primary Suite
    • Has fireplace: Yes
    • Fireplace features: Living Room
    • Common walls with other units/homes: No Common Walls
    Interior area
    • Total interior livable area: 1,326 sqft

    Property

    Parking
    • Total spaces: 4
    • Parking features: Direct Access, Garage
    • Attached garage spaces: 2
    • Uncovered spaces: 2
    Features
    • Levels: One
    • Stories: 1
    • Entry location: front door
    • Patio & porch: Deck, Front Porch, Patio, Wrap Around
    • Pool features: None
    • Spa features: None
    • Has view: Yes
    • View description: None
    Lot
    • Size: 6,528 Square Feet
    • Features: Back Yard, Corner Lot, Front Yard, Lawn, Landscaped, Yard
    Details
    • Parcel number: 10750141
    • Special conditions: Standard

    Construction

    Type & style
    • Home type: SingleFamily
    • Property subtype: Single Family Residence
    Condition
    • Updated/Remodeled,Turnkey
    • New construction: No
    • Year built: 1960

    Utilities & green energy

    • Sewer: Unknown
    • Water: Public

    Community & HOA

    Community
    • Features: Biking, Curbs, Gutter(s), Street Lights, Suburban
    • Subdivision: ,Westmont Westminster
    Location
    • Region: Westminster

    Financial & listing details

    • Price per square foot: $753/sqft
    • Tax assessed value: $1,018,980
    • Annual tax amount: $11,686
    • Date on market: 7/26/2023
    • Cumulative days on market: 14 days
    • Listing terms: Cash,Cash to New Loan,Conventional,1031 Exchange,Relocation Property
    • Inclusions: Refrigerator, washer and dryer, water softener
    • Exclusions: All staged furniture, tvs, curtains and personal belongings

    Price history

    DateEventPrice
    8/30/2023Sold$999,000$753/sqft
    Source: CRMLS #OC23123555 Report a problem
    8/22/2023Pending sale$999,000$753/sqft
    Source: CRMLS #OC23123555 Report a problem
    8/10/2023Contingent$999,000$753/sqft
    Source: CRMLS #OC23123555 Report a problem
    8/7/2023Price change$999,000-9.2%$753/sqft
    Source: CRMLS #OC23123555 Report a problem
    7/26/2023Listed for sale$1,100,000+12.2%$830/sqft
    Source: CRMLS #OC23123555 Report a problem
    12/29/2022Sold$980,000-0.9%$739/sqft
    Source: Public Record Report a problem
    12/23/2022Pending sale$989,000$746/sqft
    Source: CRMLS #PW22252043 Report a problem
    12/20/2022Contingent$989,000$746/sqft
    Source: CRMLS #PW22252043 Report a problem
    12/8/2022Listed for sale$989,000+12.8%$746/sqft
    Source: CRMLS #PW22252043 Report a problem
    6/6/2022Sold$876,500+4.5%$661/sqft
    Source: Public Record Report a problem
    5/26/2022Pending sale$839,000$633/sqft
    Source: CRMLS #OC22085302 Report a problem

    Public tax history

    YearProperty taxesTax assessment
    2025$11,686 +1.7%$1,018,980 +2%
    2024$11,486 +2.9%$999,000 +1.9%
    2023$11,159 +752.1%$980,000 +1353.8%
    2022$1,310 +3.3%$67,409 +2%
    2021$1,268 +0.9%$66,088 +1%
    2020$1,256 $65,411 +2%
    2019$1,256 +1%$64,129 +2%
    2018$1,243 +3%$62,872 +2%
    2017$1,207 $61,640 +2%
    2016$1,207 +2.6%$60,432 +1.5%
    2015$1,176 +3%$59,525 +2%
    2014$1,141 $58,359 +0.5%
    2013-- $58,096 +2%
    2012-- $56,957 +2%
    2011-- $55,841 +0.8%
    2010-- $55,424 -0.2%
    2009-- $55,557 +2%
    2008-- $54,468 +2%
    2007-- $53,400 +2%
    2006-- $52,353 +2%
    2005-- $51,327 +2%
    2004-- $50,321 +1.9%
    2003-- $49,399 +2%
    2002-- $48,431 +2%
    2001$596 +1.9%$47,482 +2%
    2000$585 $46,551
    Find assessor info on the county website

    Neighborhood: 92683

    Nearby schools

    GreatSchools rating
    Schools provided by the listing agent
    • Elementary: Circleview
    • High: Ocean View

    Source: CRMLS. This data may not be complete. We recommend contacting the local school district to confirm school assignments for this home.

    Get a cash offer in 3 minutes
    Find out how much your home could sell for in as little as 3 minutes with a no-obligation cash offer.
    Estimated market value
    $1,156,000
    Get a cash offer in 3 minutes
    Find out how much your home could sell for in as little as 3 minutes with a no-obligation cash offer.
    Estimated market value
    $1,156,000