SELLER IS OFFERING $10,000 TOWARD BUYER’S CLOSING COSTS!!! Welcome home to Four Seasons — a premier 55+ retirement community. This community is perfect for those seeking a relaxed and fulfilling lifestyle. This Pinehurst model has 3 bedrooms and 2 full baths, approximately 2,050 square feet. Upon entering this home you will be greeted with an open living/dining room floor plan perfect for entertaining. The kitchen has 42” cabinets, ample counter space, stainless steel appliances, wall ovens, gas cooktop, walk-in pantry and a sunny bay-windowed breakfast nook overlooking the family room. The primary bedroom suite includes a walk-in closet, private en-suite bath with walk-in shower, soaking tub, vanity with double sinks. Delightful sunroom with cathedral ceilings ideal for morning coffee or quiet evenings at home. Convenient main level laundry room. Two car garage. Update: Roof is 5 years old. Living in Four Seasons means access to an incredible clubhouse with both indoor and outdoor pools, tennis courts, a fitness center, various exercise classes, nature trails, library, countless clubs and social events to keep you engaged. Conveniently located just minutes to I95, Quantico, Historic Occoquan, Potomac Mills and a variety of shopping and dining options. Embrace the active, carefree retirement lifestyle you’ve earned—schedule your showing today and don't forget to check out the 3D tour.
Sold for $565,000
$565,000
16441 Sparkling Brook Loop, Dumfries, VA 22025
3beds
2,050sqft
Single Family Residence
Built in 2004
0.26 Acres Lot
$559,300 Zestimate®
$276/sqft
$3,035 Estimated rent
Home value
$559,300
$520,000 - $604,000
$3,035/mo
Zestimate® history
Owner options
List your home for rent
$3,035/mo
Rent Zestimate®
Find your next renter with Zillow Rental Manager. Plus, with online applications, you can quickly screen prospective tenants – for free.
$3,035/mo
Rent Zestimate®
Refinance and save
$3,960/mo
Est. payment
Refinancing to a lower rate could help reduce your monthly payments and save thousands over the life of the loan.
$3,960/mo
Est. payment
Explore your selling options
Work with a Zillow partner agent
Leverage their expertise and Zillow's premium Showcase listings to get your home seen by more buyers.
Get startedList with your own agent
Get your home in front of millions of buyers by listing it on Zillow.
Learn how to do itSell it yourself
Take full control of how buyers see your home on Zillow by listing For Sale by Owner (FSBO).
List your homeWhat's special
Two car garagePrimary bedroom suiteWalk-in pantryAmple counter spaceWalk-in closetVanity with double sinksGas cooktop
Zillow last checked:
Listing updated:
Listed by:
Ed Hillebrand 703-615-8700,
Samson Properties
Bought with:
Ms. Kristin M Francis, SP98370729
EXP Realty, LLC
Source: Bright MLS,MLS#: VAPW2115214
Facts & features
Interior
Bedrooms & bathrooms
- Bedrooms: 3
- Bathrooms: 2
- Full bathrooms: 2
- Main level bathrooms: 2
- Main level bedrooms: 3
Rooms
- Room types: Living Room, Dining Room, Primary Bedroom, Bedroom 2, Bedroom 3, Kitchen, Family Room, Sun/Florida Room, Laundry, Bathroom 2, Primary Bathroom
Primary bedroom
- Features: Flooring - Carpet, Walk-In Closet(s)
- Level: Main
Bedroom 2
- Features: Flooring - Carpet
- Level: Main
Bedroom 3
- Features: Flooring - Carpet
- Level: Main
Primary bathroom
- Features: Flooring - Ceramic Tile, Double Sink
- Level: Main
Bathroom 2
- Features: Flooring - Ceramic Tile, Bathroom - Tub Shower
- Level: Main
Dining room
- Features: Flooring - Carpet, Chair Rail
- Level: Main
Family room
- Features: Flooring - HardWood
- Level: Main
Kitchen
- Features: Flooring - HardWood, Kitchen - Gas Cooking, Recessed Lighting, Pantry
- Level: Main
Laundry
- Features: Flooring - Vinyl
- Level: Main
Living room
- Features: Flooring - Carpet
- Level: Main
Other
- Features: Flooring - HardWood, Cathedral/Vaulted Ceiling, Ceiling Fan(s)
- Level: Main
Heating
- Forced Air, Natural Gas
Cooling
- Central Air, Electric
Appliances
- Included: Built-In Range, Dishwasher, Disposal, Cooktop, Refrigerator, Ice Maker, Washer, Dryer, Microwave, Oven, Electric Water Heater
- Laundry: Main Level, Washer In Unit, Dryer In Unit, Laundry Room
Features
- Soaking Tub, Bathroom - Tub Shower, Bathroom - Walk-In Shower, Ceiling Fan(s), Chair Railings, Combination Dining/Living, Entry Level Bedroom, Family Room Off Kitchen, Primary Bath(s), Upgraded Countertops
- Flooring: Carpet
- Doors: Sliding Glass
- Windows: Double Pane Windows, Window Treatments
- Has basement: No
- Has fireplace: No
Interior area
- Total structure area: 2,050
- Total interior livable area: 2,050 sqft
- Finished area above ground: 2,050
- Finished area below ground: 0
Property
Parking
- Total spaces: 2
- Parking features: Garage Faces Front, Garage Door Opener, Inside Entrance, Concrete, Attached
- Attached garage spaces: 2
- Has uncovered spaces: Yes
Accessibility
- Accessibility features: None
Features
- Levels: One
- Stories: 1
- Exterior features: Underground Lawn Sprinkler
- Pool features: Community
- Spa features: Community
Lot
- Size: 0.26 Acres
Details
- Additional structures: Above Grade, Below Grade
- Parcel number: 8190822558
- Zoning: PMR
- Special conditions: Standard
Construction
Type & style
- Home type: SingleFamily
- Architectural style: Bungalow
- Property subtype: Single Family Residence
Materials
- Vinyl Siding
- Foundation: Slab
Condition
- New construction: No
- Year built: 2004
Utilities & green energy
- Sewer: Public Sewer
- Water: Public
Community & HOA
Community
- Features: Pool
- Security: Smoke Detector(s)
- Senior community: Yes
- Subdivision: Four Seasons In Historic Virginia
HOA
- Has HOA: Yes
- Amenities included: Billiard Room, Clubhouse, Common Grounds, Community Center, Fitness Center, Game Room, Gated, Jogging Path, Library, Meeting Room, Indoor Pool, Pool, Retirement Community, Tennis Court(s)
- Services included: Common Area Maintenance, Management, Pool(s), Recreation Facility, Reserve Funds, Road Maintenance, Snow Removal, Trash
- HOA fee: $280 monthly
Location
- Region: Dumfries
Financial & listing details
- Price per square foot: $276/sqft
- Tax assessed value: $494,800
- Annual tax amount: $4,980
- Date on market: 3/27/2026
- Listing agreement: Exclusive Right To Sell
- Ownership: Fee Simple
Price history
| Date | Event | Price |
|---|---|---|
| 4/29/2026 | Sold | $565,000$276/sqft |
Source:  Bright MLS #VAPW2115214 Report a problem Bright MLS #VAPW2115214 Report a problem | ||
| 3/28/2026 | Pending sale | $565,000$276/sqft |
Source: Bright MLS #VAPW2115214 Report a problem | ||
| 3/27/2026 | Listed for sale | $565,000+72.1%$276/sqft |
Source: Bright MLS #VAPW2115214 Report a problem | ||
| 10/29/2004 | Sold | $328,246$160/sqft |
Source: Public Record Report a problem | ||
Public tax history
| Year | Property taxes | Tax assessment |
|---|---|---|
| 2025 | $4,852 +7.8% | $494,800 +9.4% |
| 2024 | $4,499 -4.1% | $452,400 +0.4% |
| 2023 | $4,691 -1.3% | $450,800 +7.6% |
| 2022 | $4,752 -0.1% | $418,800 +7.9% |
| 2021 | $4,756 +8.9% | $388,000 +10% |
| 2020 | $4,368 +107.6% | $352,700 +1.2% |
| 2019 | $2,104 -50.4% | $348,500 -0.8% |
| 2018 | $4,242 +4.5% | $351,300 +4.5% |
| 2017 | $4,058 -5% | $336,300 -3.5% |
| 2016 | $4,273 +10.7% | $348,400 +3% |
| 2015 | $3,861 | $338,100 +10% |
| 2014 | $3,861 | $307,300 +2.1% |
| 2013 | -- | $300,900 +3.7% |
| 2012 | -- | $290,200 +8.9% |
| 2010 | -- | $266,500 +3.9% |
| 2009 | -- | $256,400 -20.2% |
| 2008 | -- | $321,400 -13.9% |
| 2007 | -- | $373,300 -3% |
| 2006 | -- | $385,000 +24.7% |
| 2005 | -- | $308,800 |
Find assessor info on the county website
Neighborhood: 22025
Nearby homes
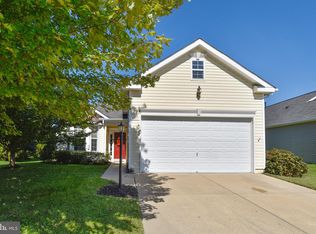
- $538,3002 bd2 ba1.7k sqft16437 Sparkling Brook Loop, Dumfries, VA 22025Off Market
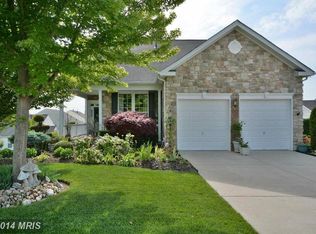
- $704,5003 bd3 ba3.8k sqft16445 Sparkling Brook Loop, Dumfries, VA 22025Off Market
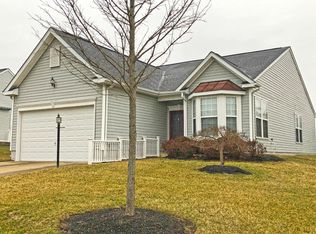
- $498,0002 bd2 ba1.5k sqft16433 Sparkling Brook Loop, Dumfries, VA 22025Off Market
- $584,6003 bd2 ba2.5k sqft16836 Four Seasons Dr, Dumfries, VA 22025Off Market
- $594,5003 bd2 ba2.5k sqft16832 Four Seasons Dr, Dumfries, VA 22025Off Market
- $569,4002 bd2 ba2.2k sqft16449 Sparkling Brook Loop, Dumfries, VA 22025Off Market
- $701,2005 bd4 ba3.6k sqft16840 Four Seasons Dr, Dumfries, VA 22025Off Market
- $540,6003 bd2 ba1.8k sqft16828 Four Seasons Dr, Dumfries, VA 22025Off Market
Nearby schools
GreatSchools rating
- 9/10John F. Pattie Sr. Elementary SchoolGrades: PK-5Distance: 1.3 mi
- 6/10Potomac Shores MiddleGrades: 6-8Distance: 3.2 mi
- 7/10Forest Park High SchoolGrades: 9-12Distance: 2.3 mi
Schools provided by the listing agent
- District: Prince William County Public Schools
Source: Bright MLS. This data may not be complete. We recommend contacting the local school district to confirm school assignments for this home.
Get a cash offer in 3 minutes
Find out how much your home could sell for in as little as 3 minutes with a no-obligation cash offer.
Estimated market value
$559,300
Get a cash offer in 3 minutes
Find out how much your home could sell for in as little as 3 minutes with a no-obligation cash offer.
Estimated market value
$559,300
- Virginia
- Prince William County
- Dumfries
- 22025
- 16441 Sparkling Brook Loop
