Skip main navigation
Sold for $799,000
  • $799,000

    16441 Tree Haven St, Hudson, CO 80642

    4beds
    3,872sqft
    Single Family Residence
    Built in 2006
    1 Acres Lot
    $823,900 Zestimate®
    $206/sqft
    $4,114 Estimated rent

    Home value

    $823,900

    $783,000 - $865,000

    $4,114/mo

    Zestimate® history
    Loading
    Loading...

    Owner options

    List your home for rent

    $4,114/mo

    Rent Zestimate®

    Find your next renter with Zillow Rental Manager. Plus, with online applications, you can quickly screen prospective tenants – for free.

    Learn more

    $4,114/mo

    Rent Zestimate®

    Refinance and save

    $4,922/mo

    Est. payment

    Refinancing to a lower rate could help reduce your monthly payments and save thousands over the life of the loan.

    See today's rates

    $4,922/mo

    Est. payment

    Explore your selling options

    Work with a Zillow partner agent

    Leverage their expertise and Zillow's premium Showcase listings to get your home seen by more buyers.

    Get started

    List with your own agent

    Get your home in front of millions of buyers by listing it on Zillow.

    Learn how to do it

    Sell it yourself

    Take full control of how buyers see your home on Zillow by listing For Sale by Owner (FSBO).

    List your home

    What's special

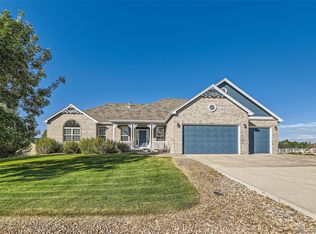
    Fall in love with this one owner, Box Elder Creek ranch-style home with a finished, walk-out basement, and get ready to enjoy country living at it's finest. This beautiful home sits on 1 acre with an additional outbuilding (outbuilding has electrical power installed ) can accommodate up to 4 cars, with an oversized bay door for an RV or boat, storage, with a built-in workshop. There's an attached 3 car garage, as well. This one-owner home has a 50 year impact-resistant Owens Corning roof (installed in 2010), 2023 Rheem Rapid-Response 50 gal hot water heater, and a newly refurbished deck. The main floor has 3 bedrooms, 2 full baths, living room with vaulted ceilings, a dining room that is currently being used as a study, wood floors, primary suite with coved ceilings, primary bath with undermount dual sinks, quartz countertops and walk-in closet. (Primary bath does have a shower , not shown in the photos) The sunny kitchen has a skylight over the kitchen island, pantry, space for eat-in dining, a gas stove with double ovens, and granite counter tops. The kitchen is open to the living room and features high ceilings and a gas fireplace. The basement has 9 foot ceilings, and was finished with a large bedroom (could be a 2nd Primary bedroom) , bath with a steam shower, a living area with kitchenette (multi-generational living?) and great room area that could be used for crafts, an exercise room or home theater. The owners have added nearly 100 trees (all on a drip system), raised garden beds and for 8 months of the year, this acre lot is surrounded by a living fence of trees. Riding lawn mower, both sets of clothes washer/dryers, freezer in attached garage, Scottish stained glass in the entryway and 64" TV in the living room can be included. This beautiful home embodies a true country lifestyle, offering tranquility and frequent wildlife sightings

    Zillow last checked:

    Listing updated:

    Listed by:

    Elizabeth Friedlander 303-817-5716,

    RE/MAX of Boulder, Inc

    Bought with:

    Non-IRES Agent

    Non-IRES

    Source: IRES as distributed by MLS GRID,MLS#: 1013509MLS Logo

    Facts & features

    Interior

    Bedrooms & bathrooms
    • Bedrooms: 4
    • Bathrooms: 3
    • Full bathrooms: 2
    • 3/4 bathrooms: 1
    • Main level bathrooms: 2
    Primary bedroom
    • Description: Wood
    • Features: Full Primary Bath, Tub+Shower Primary, Luxury Features Primary Bath
    • Level: Main
    • Area: 210 Square Feet
    • Dimensions: 14 x 15
    Bedroom 2
    • Description: Carpet
    • Level: Main
    • Area: 132 Square Feet
    • Dimensions: 11 x 12
    Bedroom 3
    • Description: Carpet
    • Level: Main
    • Area: 168 Square Feet
    • Dimensions: 12 x 14
    Bedroom 4
    • Description: Concrete
    • Level: Basement
    • Area: 270 Square Feet
    • Dimensions: 15 x 18
    Dining room
    • Description: Wood
    • Level: Main
    • Area: 121 Square Feet
    • Dimensions: 11 x 11
    Family room
    • Description: Concrete
    • Level: Basement
    • Area: 512 Square Feet
    • Dimensions: 16 x 32
    Kitchen
    • Description: Wood
    • Level: Main
    • Area: 198 Square Feet
    • Dimensions: 11 x 18
    Laundry
    • Description: Vinyl
    • Level: Main
    • Area: 77 Square Feet
    • Dimensions: 7 x 11
    Living room
    • Description: Wood
    • Level: Main
    • Area: 304 Square Feet
    • Dimensions: 16 x 19
    Recreation room
    • Description: Concrete
    • Level: Basement
    • Area: 444 Square Feet
    • Dimensions: 12 x 37
    Heating
    • Forced Air
    Cooling
    • Central Air, Ceiling Fan(s)
    Appliances
    • Included: Gas Range, Self Cleaning Oven, Double Oven, Dishwasher, Refrigerator, Washer, Dryer, Microwave, Disposal
    • Laundry: Washer/Dryer Hookup
    Features
    • Eat-in Kitchen, Separate Dining Room, Cathedral Ceiling(s), Open Floorplan, Pantry, Walk-In Closet(s), Kitchen Island, Two Primary Suites, Steam Shower, High Ceilings
    • Flooring: Wood
    • Doors: 6-Panel Doors
    • Windows: Skylight(s), Window Coverings
    • Basement: Full,Partially Finished,Walk-Out Access
    • Has fireplace: Yes
    • Fireplace features: Gas, Living Room
    Interior area
    • Total structure area: 1,944
    • Total interior livable area: 3,872 sqft
    • Finished area above ground: 1,944

    Property

    Parking
    • Total spaces: 6
    • Parking features: Garage Door Opener, RV Access/Parking, >8' Garage Door, Oversized
    • Attached garage spaces: 6
    • Details: Attached
    Accessibility
    • Accessibility features: Main Floor Bath, Accessible Bedroom, Stall Shower, Main Level Laundry
    Features
    • Levels: One
    • Stories: 1
    • Patio & porch: Patio, Deck
    • Exterior features: Sprinkler System
    • Has view: Yes
    • View description: Plains View
    Lot
    • Size: 1 Acres
    • Features: Deciduous Trees, Native Plants, Paved, Fire Hydrant within 500 Feet
    Details
    • Additional structures: Storage, Outbuilding
    • Parcel number: R0138319
    • Zoning: PUD
    • Special conditions: Private Owner

    Construction

    Type & style
    • Home type: SingleFamily
    • Architectural style: Contemporary
    • Property subtype: Single Family Residence
    Materials
    • Composition
    • Roof: Composition
    Condition
    • New construction: No
    • Year built: 2006
    Details
    • Builder model: Sterling
    • Builder name: Semi Custom Meadow Homes

    Utilities & green energy

    • Electric: United Power, Photovoltaics Third-Party Owned
    • Gas: XCEL
    • Sewer: Septic Tank
    • Water: District
    • Utilities for property: Natural Gas Available, High Speed Avail
    Green energy
    • Energy efficient items: Windows

    Community & neighborhood

    Location
    • Region: Hudson
    • Subdivision: Box Elder Creek Ranch

    HOA & financial

    HOA
    • Has HOA: Yes
    • HOA fee: $230 annually
    • Association name: Box Elder Creek Ranch
    • Association phone: 303-457-1444

    Other

    Other facts
    • Listing terms: Cash,Conventional,VA Loan
    • Road surface type: Asphalt

    Price history

    DateEventPrice
    8/23/2024Sold$799,000$206/sqft
    Source: IRES as distributed by MLS GRID #1013509 Report a problem
    7/22/2024Pending sale$799,000$206/sqft
    Source: REcolorado as distributed by MLS GRID #IR1013509 Report a problem
    7/4/2024Listed for sale$799,000$206/sqft
    Source: IRES as distributed by MLS GRID #1013509 Report a problem
    4/2/2024Listing removed--
    Source: IRES as distributed by MLS GRID #1003300 Report a problem
    3/7/2024Price change$799,000-2%$206/sqft
    Source: IRES as distributed by MLS GRID #1003300 Report a problem
    2/19/2024Listed for sale$815,000+113.4%$210/sqft
    Source: IRES as distributed by MLS GRID #1003300 Report a problem
    5/5/2006Sold$381,874$99/sqft
    Source: Public Record Report a problem

    Public tax history

    YearProperty taxesTax assessment
    2025$6,358 +0.5%$49,510 -3.3%
    2024$6,324 +32.5%$51,210
    2023$4,773 +4%$51,210 +35%
    2022$4,588 $37,920 -2.8%
    2021-- $39,010 -0.2%
    2020$5,549 $39,070 -0.2%
    2019$5,549 +13.2%$39,130 +18.2%
    2018$4,902 $33,110
    2017$4,902 $33,110 +0.5%
    2016-- $32,960
    2015$4,709 $32,960 +27.1%
    2014-- $25,940
    2013-- $25,940 -1.4%
    2012-- $26,320
    2011-- $26,320 -13.6%
    2010-- $30,470
    2009-- $30,470 +3.8%
    2008-- $29,360
    2007-- $29,360 +80.8%
    2006-- $16,240
    2005-- $16,240 -6.8%
    2004-- $17,420 +6%
    2003$444 +53404.8%$16,430 +360.2%
    2002$1 $3,570

    Find assessor info on the county website

    Neighborhood: 80642

    Nearby schools

    GreatSchools rating
    Schools provided by the listing agent
    • Elementary: Northeast
    • Middle: Overland Trail
    • High: Brighton

    Source: IRES as distributed by MLS GRID. This data may not be complete. We recommend contacting the local school district to confirm school assignments for this home.

    Get a cash offer in 3 minutes
    Find out how much your home could sell for in as little as 3 minutes with a no-obligation cash offer.
    Estimated market value
    $823,900
    Get a cash offer in 3 minutes
    Find out how much your home could sell for in as little as 3 minutes with a no-obligation cash offer.
    Estimated market value
    $823,900