1 year home warranty included! MOTIVATED SELLER! Welcome to this beautifully maintained home that exudes curb appeal and is bathed in natural light! Nestled on a spacious lot, this 4-bedroom, 3.5-bath gem offers the perfect blend of comfort, style, and functionality.
Step inside to discover an open floor plan featuring vaulted ceilings, a bay window, and two living spaces on the main level—perfect for both everyday living and entertaining. At the heart of the home is the show-stopper kitchen, complete with gorgeous granite countertops, stainless steel appliances, and a seamless flow into the main living areas.
Looking for extra space? The finished basement offers incredible flexibility—it could be a second master suite with its own 3/4 bathroom, closet, and cozy sitting area.
Step outside to a backyard oasis! The stamped concrete patio provides plenty of room for grilling and lounging, while the pergola and 220 power hookup make it hot tub-ready (existing hot tub negotiable). The horseshoe pits add a fun touch for entertaining, and two storage sheds—one of which is a charming mini-house/playhouse—offer ample space for tools, toys, and more.
Upstairs, you'll find three generous bedrooms, including an oversized master retreat with a luxurious ensuite 5-piece bath. A bonus sitting area off the master has been used as a dream closet/dressing room but could also serve as a nursery, home gym, or private office.
The 3 car garage is a true asset, featuring extra storage, workspace, and 220 power for all your projects and hobbies.
Located in one of Parker’s most sought-after communities, this home is just steps away from top-rated schools, scenic walking trails, parks, and two community pools, check out pics here https://www.svmd.org/stonegate-south-pool. Plus, you're within walking distance to a convenient shopping plaza with restaurants, bars, a post office, gas station, and more!
Don’t miss your chance to own this exceptional home in an unbeatable location!
Sold for $649,000
$649,000
16442 Bluebonnet Drive, Parker, CO 80134
4beds
2,298sqft
Single Family Residence
Built in 1995
8,189 Square Feet Lot
$647,100 Zestimate®
$282/sqft
$3,200 Estimated rent
Home value
$647,100
$615,000 - $679,000
$3,200/mo
Zestimate® history
Owner options
List your home for rent
$3,200/mo
Rent Zestimate®
Find your next renter with Zillow Rental Manager. Plus, with online applications, you can quickly screen prospective tenants – for free.
$3,200/mo
Rent Zestimate®
Refinance and save
$3,864/mo
Est. payment
Refinancing to a lower rate could help reduce your monthly payments and save thousands over the life of the loan.
$3,864/mo
Est. payment
Explore your selling options
Work with a Zillow partner agent
Leverage their expertise and Zillow's premium Showcase listings to get your home seen by more buyers.
Get startedList with your own agent
Get your home in front of millions of buyers by listing it on Zillow.
Learn how to do itSell it yourself
Take full control of how buyers see your home on Zillow by listing For Sale by Owner (FSBO).
List your homeWhat's special
Zillow last checked:
Listing updated:
Listed by:
Kelly Dow kellydow76@gmail.com,
Your Castle Real Estate Inc
Bought with:
Timothy Hancock, 40028694
Hancock Realty Inc
Source: REcolorado as distributed by MLS GRID,MLS#: 9232392
Facts & features
Interior
Bedrooms & bathrooms
- Bedrooms: 4
- Bathrooms: 4
- Full bathrooms: 2
- 3/4 bathrooms: 1
- 1/2 bathrooms: 1
- Main level bathrooms: 1
Primary bedroom
- Level: Upper
Bedroom
- Level: Basement
Bedroom
- Level: Upper
Bedroom
- Level: Upper
Bathroom
- Level: Main
Bathroom
- Description: Expertly Designed
- Level: Basement
Bathroom
- Level: Upper
Bathroom
- Level: Upper
Bonus room
- Description: Could Be Used As A "she Shed", Nursery, Office, Dressing Room, You Name It!
- Level: Upper
Family room
- Level: Main
Kitchen
- Description: Updated Cabinets, Beautiful Granite, Open Concept Living
- Level: Main
Laundry
- Level: Main
Living room
- Level: Main
Heating
- Forced Air
Cooling
- Central Air
Appliances
- Included: Dishwasher, Dryer, Range, Refrigerator, Washer
Features
- Flooring: Carpet, Concrete, Laminate
- Basement: Finished
- Number of fireplaces: 1
- Fireplace features: Gas
Interior area
- Total structure area: 2,298
- Total interior livable area: 2,298 sqft
- Finished area above ground: 1,791
- Finished area below ground: 507
Property
Parking
- Total spaces: 3
- Parking features: Garage - Attached
- Attached garage spaces: 3
Features
- Levels: Two
- Stories: 2
- Fencing: Full
Lot
- Size: 8,189 Square Feet
- Features: Level, Sprinklers In Front, Sprinklers In Rear
Details
- Parcel number: R0376042
- Zoning: PDU
- Special conditions: Standard
Construction
Type & style
- Home type: SingleFamily
- Architectural style: Traditional
- Property subtype: Single Family Residence
Materials
- Wood Siding
- Roof: Composition
Condition
- Updated/Remodeled
- Year built: 1995
Utilities & green energy
- Electric: 220 Volts, 220 Volts in Garage
- Sewer: Public Sewer
- Water: Public
- Utilities for property: Cable Available
Community & HOA
Community
- Security: Video Doorbell
- Subdivision: Stonegate
HOA
- Has HOA: Yes
- Amenities included: Clubhouse, Park, Playground, Pool, Spa/Hot Tub, Tennis Court(s)
- HOA fee: $50 quarterly
- HOA name: Stonegate Village
- HOA phone: 303-224-0004
Location
- Region: Parker
Financial & listing details
- Price per square foot: $282/sqft
- Tax assessed value: $600,793
- Annual tax amount: $4,188
- Date on market: 4/8/2025
- Listing terms: Cash,Conventional,FHA,VA Loan
- Exclusions: Hot Tub Is Negotiable
- Ownership: Individual
- Electric utility on property: Yes
- Road surface type: Paved
Price history
| Date | Event | Price |
|---|---|---|
| 9/8/2025 | Sold | $649,000-0.1%$282/sqft |
Source:  REcolorado as distributed by MLS GRID #9232392 Report a problem REcolorado as distributed by MLS GRID #9232392 Report a problem | ||
| 6/8/2025 | Pending sale | $649,888$283/sqft |
Source: REcolorado as distributed by MLS GRID #9232392 Report a problem | ||
| 5/27/2025 | Price change | $649,888-1.4%$283/sqft |
Source: REcolorado as distributed by MLS GRID #9232392 Report a problem | ||
| 5/15/2025 | Price change | $659,000-0.9%$287/sqft |
Source: REcolorado as distributed by MLS GRID #9232392 Report a problem | ||
| 5/4/2025 | Price change | $664,999-1.5%$289/sqft |
Source: REcolorado as distributed by MLS GRID #9232392 Report a problem | ||
| 4/29/2025 | Listed for sale | $675,000$294/sqft |
Source: REcolorado as distributed by MLS GRID #9232392 Report a problem | ||
| 4/20/2025 | Pending sale | $675,000$294/sqft |
Source: REcolorado as distributed by MLS GRID #9232392 Report a problem | ||
| 4/8/2025 | Listed for sale | $675,000+7.6%$294/sqft |
Source: REcolorado as distributed by MLS GRID #9232392 Report a problem | ||
| 12/16/2021 | Sold | $627,500+50.1%$273/sqft |
Source: Public Record Report a problem | ||
| 6/23/2017 | Sold | $418,000+1.2%$182/sqft |
Source: Public Record Report a problem | ||
| 5/21/2017 | Pending sale | $413,000$180/sqft |
Source: Realty Oasis #9004476 Report a problem | ||
| 5/17/2017 | Price change | $413,000-6.1%$180/sqft |
Source: Realty Oasis #9004476 Report a problem | ||
| 5/11/2017 | Listed for sale | $440,000+88.8%$191/sqft |
Source: MB METRO BROKERS REALTY OASIS #9004476 Report a problem | ||
| 4/2/2003 | Sold | $233,000+42.2%$101/sqft |
Source: Public Record Report a problem | ||
| 1/2/1997 | Sold | $163,900+1.1%$71/sqft |
Source: Public Record Report a problem | ||
| 6/5/1995 | Sold | $162,150$71/sqft |
Source: Public Record Report a problem | ||
Public tax history
| Year | Property taxes | Tax assessment |
|---|---|---|
| 2025 | $4,188 -0.9% | $37,550 -12.2% |
| 2024 | $4,224 +28.1% | $42,790 -1% |
| 2023 | $3,298 -2.8% | $43,210 +44.6% |
| 2022 | $3,392 | $29,880 -2.8% |
| 2021 | -- | $30,740 +8.9% |
| 2020 | $3,126 +11.2% | $28,230 |
| 2019 | $2,810 | $28,230 +10% |
| 2018 | $2,810 +6% | $25,660 |
| 2017 | $2,650 +7.6% | $25,660 +9.3% |
| 2016 | $2,463 -1.9% | $23,470 |
| 2015 | $2,510 +119.5% | $23,470 +21.7% |
| 2014 | $1,144 | $19,280 |
| 2013 | -- | $19,280 -4.2% |
| 2012 | -- | $20,120 |
| 2011 | -- | $20,120 -2% |
| 2010 | -- | $20,540 -2.2% |
| 2009 | $1,239 | $21,000 |
| 2008 | -- | $21,000 +6.4% |
| 2007 | -- | $19,730 |
| 2006 | $2,312 +8.3% | $19,730 +8.3% |
| 2004 | $2,134 -51.4% | $18,210 -5.2% |
| 2003 | $4,387 | $19,200 |
| 2002 | -- | $19,200 +13.1% |
| 2001 | $2,076 -1.2% | $16,980 0% |
| 2000 | $2,101 | $16,982 |
Find assessor info on the county website
Neighborhood: Stonegate
Nearby homes
- $705,4004 bd4 ba2.9k sqft16401 Bluebonnet Dr, Parker, CO 80134Off Market
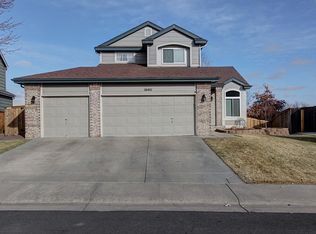
- $725,1005 bd4 ba3k sqft16381 Bluebonnet Dr, Parker, CO 80134Off Market
- $633,5003 bd3 ba1.7k sqft16421 Bluebonnet Dr, Parker, CO 80134Off Market
- $665,0005 bd4 ba1.7k sqft16361 Bluebonnet Dr, Parker, CO 80134Off Market
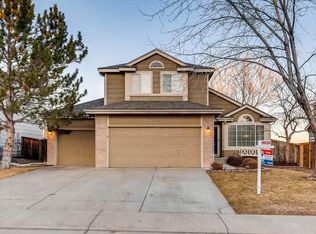
- $700,8004 bd4 ba3k sqft16441 Bluebonnet Dr, Parker, CO 80134Off Market
- $658,6005 bd4 ba2k sqft16402 Bluebonnet Dr, Parker, CO 80134Off Market
- $565,6004 bd3 ba1.6k sqft16362 Bluebonnet Dr, Parker, CO 80134Off Market
- $600,6004 bd3 ba1.7k sqft16341 Bluebonnet Dr, Parker, CO 80134Off Market
Nearby schools
GreatSchools rating
- 7/10Mammoth Heights Elementary SchoolGrades: PK-6Distance: 0.6 mi
- 4/10Sierra Middle SchoolGrades: 7-8Distance: 1.7 mi
- 8/10Chaparral High SchoolGrades: 9-12Distance: 0.6 mi
Schools provided by the listing agent
- Elementary: Mammoth Heights
- Middle: Sierra
- High: Chaparral
- District: Douglas RE-1
Source: REcolorado as distributed by MLS GRID. This data may not be complete. We recommend contacting the local school district to confirm school assignments for this home.
Get a cash offer in 3 minutes
Find out how much your home could sell for in as little as 3 minutes with a no-obligation cash offer.
Estimated market value
$647,100
Get a cash offer in 3 minutes
Find out how much your home could sell for in as little as 3 minutes with a no-obligation cash offer.
Estimated market value
$647,100
- Colorado
- Douglas County
- Parker
- 80134
- Stonegate
- 16442 Bluebonnet Drive
Nearby cities
Nearby neighborhoods
Nearby zip codes
Other Parker Topics
