Skip main navigation
Sold for $500,000
  • $500,000

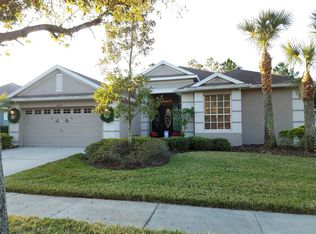
    16442 Bridgewalk Dr, Lithia, FL 33547

    4beds
    2,122sqft
    Single Family Residence
    Built in 2005
    0.27 Acres Lot
    $488,500 Zestimate®
    $236/sqft
    $2,831 Estimated rent

    Home value

    $488,500

    $449,000 - $532,000

    $2,831/mo

    Zestimate® history
    Loading
    Loading...

    Owner options

    List your home for rent

    $2,831/mo

    Rent Zestimate®

    Find your next renter with Zillow Rental Manager. Plus, with online applications, you can quickly screen prospective tenants – for free.

    Learn more

    $2,831/mo

    Rent Zestimate®

    Refinance and save

    $3,456/mo

    Est. payment

    Refinancing to a lower rate could help reduce your monthly payments and save thousands over the life of the loan.

    See today's rates

    $3,456/mo

    Est. payment

    Explore your selling options

    Work with a Zillow partner agent

    Leverage their expertise and Zillow's premium Showcase listings to get your home seen by more buyers.

    Get started

    List with your own agent

    Get your home in front of millions of buyers by listing it on Zillow.

    Learn how to do it

    Sell it yourself

    Take full control of how buyers see your home on Zillow by listing For Sale by Owner (FSBO).

    List your home

    What's special

    Extended screened lanaiHome officeGranite countertopsCozy breakfast nookGas rangeBeautifully landscaped backyardPeaceful conservation lot
    Welcome to FishHawk living at its finest! This beautifully maintained 3-bedroom + home office + formal dining room home offers the perfect blend of comfort, style, and functionality—all on a peaceful conservation lot with no backyard neighbors. Step out onto the extended screened lanai, sip your morning coffee or unwind in the evening while taking in the quiet natural views that make Florida living feel like a getaway every day. Enjoy peace of mind with a NEW roof and HVAC system (2023), plus fresh paint inside and out. Plantation shutters and crown molding throughout add timeless style—making this home as move-in ready as it is beautiful. Inside, the home’s open great room layout gives you space to spread out and entertain with ease. You’ll love the flow from the formal dining room—perfect for holiday meals or game nights—to the bright kitchen that opens right into the main living space. With granite countertops, staggered wood cabinets with crown molding, a gas range, and a cozy breakfast nook, the kitchen is ready for everything from quiet mornings to full-on celebrations. The home office with wood floors offers flexibility—perfect for remote work, a hobby space, or even a playroom. And with a split bedroom layout, everyone has their own space to relax. The primary suite features beautiful wood flooring, elegant tray ceilings, private access to the lanai, and a bathroom retreat with dual vanities, a soaking tub, walk-in shower, and ample closet space. Two additional bedrooms are tucked away with their own full bath, perfect for guests or family. Get ready to relax or entertain in style—this beautifully landscaped backyard is fully fenced, backs up to conservation with no rear neighbors, and features elegant outdoor lighting that sets the perfect mood day or night. Located in the highly desirable FishHawk Ranch, this home gives you access to resort-style pools, 30+ miles of trails, A-rated schools, fitness centers, parks, playgrounds, and a full calendar of community events. This is the kind of home and neighborhood where memories are made. Homes like this don’t come around often—move-in ready, beautifully updated, and set on a great lot in the neighborhood. Come see it in person and picture your next chapter here. Schedule your private tour today!

    Zillow last checked:

    Listing updated:

    Listed by:

    Tony Baroni 866-863-9005,

    KELLER WILLIAMS SUBURBAN TAMPA 813-684-9500

    Bought with:

    Renae Pepe, 3570265

    RENAE CANTERBERY PEPE

    Source: Stellar MLS,MLS#: TB8373093MLS LogoOriginating MLS: Suncoast Tampa

    Facts & features

    Interior

    Bedrooms & bathrooms
    • Bedrooms: 4
    • Bathrooms: 2
    • Full bathrooms: 2
    Rooms
    • Room types: Den/Library/Office, Dining Room, Utility Room
    Primary bedroom
    • Features: Walk-In Closet(s)
    • Level: First
    • Area: 252 Square Feet
    • Dimensions: 12x21
    Bedroom 2
    • Features: Built-in Closet
    • Level: First
    • Area: 143 Square Feet
    • Dimensions: 13x11
    Bedroom 3
    • Features: Built-in Closet
    • Level: First
    • Area: 132 Square Feet
    • Dimensions: 12x11
    Dinette
    • Level: First
    • Area: 81 Square Feet
    • Dimensions: 9x9
    Dining room
    • Level: First
    • Area: 143 Square Feet
    • Dimensions: 13x11
    Kitchen
    • Level: First
    • Area: 156 Square Feet
    • Dimensions: 12x13
    Living room
    • Level: First
    • Area: 420 Square Feet
    • Dimensions: 21x20
    Office
    • Features: No Closet
    • Level: First
    • Area: 130 Square Feet
    • Dimensions: 13x10
    Heating
    • Central, Electric
    Cooling
    • Central Air
    Appliances
    • Included: Dishwasher, Disposal, Microwave, Range, Refrigerator
    • Laundry: Inside, Laundry Room
    Features
    • Ceiling Fan(s), Crown Molding, Tray Ceiling(s), Walk-In Closet(s)
    • Flooring: Ceramic Tile, Hardwood
    • Doors: Sliding Doors
    • Has fireplace: No
    Interior area
    • Total structure area: 2,716
    • Total interior livable area: 2,122 sqft

    Property

    Parking
    • Total spaces: 2
    • Parking features: Garage - Attached
    • Attached garage spaces: 2
    Features
    • Levels: One
    • Stories: 1
    • Patio & porch: Screened
    • Exterior features: Lighting, Sidewalk
    Lot
    • Size: 0.27 Acres
    • Dimensions: 77.23 x 155
    • Features: Conservation Area, In County
    • Residential vegetation: Mature Landscaping, Trees/Landscaped
    Details
    • Parcel number: U28302171M00008100018.0
    • Zoning: PD
    • Special conditions: None

    Construction

    Type & style
    • Home type: SingleFamily
    • Property subtype: Single Family Residence
    Materials
    • Block, Stucco
    • Foundation: Slab
    • Roof: Shingle
    Condition
    • New construction: No
    • Year built: 2005

    Utilities & green energy

    • Sewer: Public Sewer
    • Water: Public
    • Utilities for property: Public

    Community & HOA

    Community
    • Features: Clubhouse, Deed Restrictions, Fitness Center, Park, Playground, Pool, Sidewalks, Tennis Court(s)
    • Pet fee: $0 monthly
    • Subdivision: FISHHAWK RANCH PH 2 PRCL
    HOA
    • Has HOA: Yes
    • HOA fee: $10 monthly
    • HOA name: FishHawk Ranch Homeowners Association
    • HOA phone: 813-578-8884
    Location
    • Region: Lithia

    Financial & listing details

    • Price per square foot: $236/sqft
    • Tax assessed value: $432,351
    • Annual tax amount: $6,678
    • Date on market: 4/14/2025
    • Cumulative days on market: 23 days
    • Listing terms: Cash,Conventional,FHA,VA Loan
    • Ownership: Fee Simple
    • Total actual rent: 0
    • Road surface type: Paved

    Price history

    DateEventPrice
    6/3/2025Sold$500,000-4.8%$236/sqft
    Source: Stellar MLS #TB8373093 Report a problem
    5/8/2025Pending sale$525,000$247/sqft
    Source: Stellar MLS #TB8373093 Report a problem
    4/14/2025Listed for sale$525,000+87.5%$247/sqft
    Source: Stellar MLS #TB8373093 Report a problem
    11/1/2018Sold$280,000-3.8%$132/sqft
    Source: Public Record Report a problem
    9/24/2018Price change$291,000-1.4%$137/sqft
    Source: EATON REALTY,LLC #T3116956 Report a problem
    7/5/2018Listed for sale$295,000+15.7%$139/sqft
    Source: EATON REALTY,LLC #T3116956 Report a problem
    7/10/2015Sold$255,000-5.5%$120/sqft
    Source: Stellar MLS #T2738672 Report a problem
    6/4/2015Pending sale$269,900$127/sqft
    Source: KELLER WILLIAMS REALTY #T2738672 Report a problem
    5/14/2015Price change$269,900-3.6%$127/sqft
    Source: Keller Williams - Brandon #T2738672 Report a problem
    4/1/2015Price change$279,900-3.4%$132/sqft
    Source: Keller Williams Realty of Brandon #T2738672 Report a problem
    3/16/2015Price change$289,900-3.3%$137/sqft
    Source: Keller Williams Realty of Brandon #T2738672 Report a problem
    2/5/2015Listed for sale$299,900+7.5%$141/sqft
    Source: Keller Williams Realty of Brandon #T2738672 Report a problem
    1/12/2006Sold$279,000$131/sqft
    Source: Public Record Report a problem

    Public tax history

    YearProperty taxesTax assessment
    2025$7,050 +5.6%$432,351 +48%
    2024$6,678 +2.3%$292,071 +3%
    2023$6,527 +3.2%$283,564 +3%
    2022$6,322 +6.5%$275,305 +5.4%
    2021$5,937 +1.6%$261,227 +1.4%
    2020$5,845 +2.1%$257,620 +2.3%
    2019$5,726 $251,828 +3.2%
    2018$5,726 -10.2%$244,036 +5.2%
    2017$6,379 +4.4%$231,887 +13.4%
    2016$6,113 +6.8%$204,476 +25.7%
    2015$5,724 +40.3%$162,703 +0.8%
    2014$4,079 $161,412 +1.5%
    2013$4,079 -1.9%$159,027 +1.7%
    2012$4,159 +1.3%$156,369 +1.9%
    2011$4,107 -5.2%$153,520 -7.4%
    2010$4,332 -9.1%$165,858 -11.3%
    2009$4,765 -11.7%$186,935 -15.2%
    2008$5,395 -15.4%$220,347 -14.3%
    2007$6,379 -5.3%$256,974 +2.5%
    2006$6,736 +162.2%$250,706 +341.7%
    2005$2,569 $56,764 -12.5%
    2004-- $64,873
    Find assessor info on the county website

    Neighborhood: 33547

    Nearby schools

    GreatSchools rating
    Schools provided by the listing agent
    • Elementary: Fishhawk Creek-HB
    • Middle: Randall-HB
    • High: Newsome-HB

    Source: Stellar MLS. This data may not be complete. We recommend contacting the local school district to confirm school assignments for this home.

    Get a cash offer in 3 minutes
    Find out how much your home could sell for in as little as 3 minutes with a no-obligation cash offer.
    Estimated market value
    $488,500
    Get a cash offer in 3 minutes
    Find out how much your home could sell for in as little as 3 minutes with a no-obligation cash offer.
    Estimated market value
    $488,500