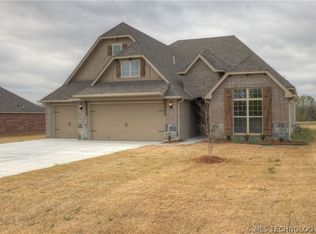
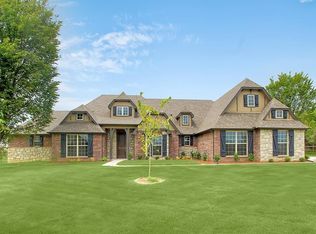
NEW CONSTRUCTION. Washita Designer Floor Plan - 4/2/3 - 1 story - Modern exterior w/ black windows & coach lights on front. Painted kitchen cabinets w/ uppers to ceiling, matte black hardware, granite tops, tile backsplash, shiplap wood hood & huge island w/ corbals & pendant lights, large pantry, stainless gas appliances and built-in micro – Wood-style tile floors in foyer/living/kitchen/halls – Fireplace - Private master with separate vanity and linen cabinet, 5' shower and walk-in closet - Energy Star.
This property is off market, which means it's not currently listed for sale or rent on Zillow. This may be different from what's available on other websites or public sources.