Skip main navigation
Off market
  • $626,100

    16442 E ELGIN-48 HR. R-O-R:SHOW!! Road, Gilbert, AZ 85236

    4beds
    2baths
    2,782sqft
    Single Family Residence
    Built in 1979
    -- sqft lot
    $626,100 Zestimate®
    $225/sqft
    $2,952 Estimated rent

    Home value

    $626,100

    $570,000 - $689,000

    $2,952/mo

    Zestimate® history
    Loading
    Loading...

    Owner options

    List your home for rent

    $2,952/mo

    Rent Zestimate®

    Find your next renter with Zillow Rental Manager. Plus, with online applications, you can quickly screen prospective tenants – for free.

    Learn more

    $2,952/mo

    Rent Zestimate®

    Refinance and save

    $3,555/mo

    Est. payment

    Refinancing to a lower rate could help reduce your monthly payments and save thousands over the life of the loan.

    See today's rates

    $3,555/mo

    Est. payment

    Explore your selling options

    Work with a Zillow partner agent

    Leverage their expertise and Zillow's premium Showcase listings to get your home seen by more buyers.

    Get started

    List with your own agent

    Get your home in front of millions of buyers by listing it on Zillow.

    Learn how to do it

    Sell it yourself

    Take full control of how buyers see your home on Zillow by listing For Sale by Owner (FSBO).

    List your home

    What's special

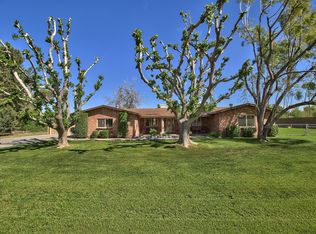
    48 HOUR RIGHT OF REFUSAL ON CURRENT CONTRACT-PLEASE SHOW AND WRITE ON THIS GREAT COUNTRY HOME. SUPER REMODELED KITCHEN W/PANTRY,WORKSTATION, LIGHT OAK CABINET - OPEN TO LIVING ROOM W/BRICK F/PLACE,DINING ROOM, 4 LARGE BEDROOMS, & 20X19 MULTI PURPOSE ROOM. MANY EXTRAS-NEWER NUETRAL TILE, UPGRADED CARPET, C-FANS,2-ZONE A/C (ONE NEW IN 1998),WOOD BLINDS, LOADS OF STORAGE. DETACHED 47X20 GARAGE/WORKSHOP/ STORAGE/TACKROOM. SUPER HORSE SET-UP W/COVERED PEN AND POLE FENCED CORRAL. SHADY

    This property is off market, which means it's not currently listed for sale or rent on Zillow. This may be different from what's available on other websites or public sources.
    Zillow last checked:

    Listing updated:

    Listed by:

    Gabrielle A Thorp,

    Dan Schwartz Realty, Inc

    Bought with:

    George H Schriner

    Realty One Scottsdale LLC

    Source: ARMLS,MLS#: 1598278MLS Logo

    Facts & features

    Interior

    Bedrooms & bathrooms
    • Bedrooms: 4
    • Bathrooms: 2
    Primary bedroom
    • Area: 272
    • Dimensions: 17.00 x 16.00
    Bedroom 2
    • Area: 176
    • Dimensions: 16.00 x 11.00
    Bedroom 3
    • Area: 156
    • Dimensions: 13.00 x 12.00
    Bedroom 4
    • Area: 121
    • Dimensions: 11.00 x 11.00
    Dining room
    • Area: 180
    • Dimensions: 15.00 x 12.00
    Family room
    • Area: 380
    • Dimensions: 20.00 x 19.00
    Kitchen
    • Area: 352
    • Dimensions: 32.00 x 11.00
    Living room
    • Area: 289
    • Dimensions: 17.00 x 17.00
    Heating
    • Electric
    Cooling
    • Central Air, Ceiling Fan(s)
    Features
    • Other, See Remarks, Eat-in Kitchen, Pantry, 3/4 Bath Master Bdrm
    • Has fireplace: Yes
    • Fireplace features: Family Room
    Interior area
    • Total structure area: 2,782
    • Total interior livable area: 2,782 sqft

    Property

    Parking
    • Total spaces: 2
    • Parking features: RV Access/Parking, Garage Door Opener, Detached
    • Garage spaces: 2
    Features
    • Stories: 1
    • Patio & porch: Covered
    • Exterior features: Playground, Storage
    • Pool features: None
    • Spa features: None
    • Fencing: See Remarks,Other,Chain Link,Wood
    • Has view: Yes
    • View description: Mountain(s)
    Lot
    • Features: Corner Lot
    Details
    • Parcel number: 30447023K
    • Horses can be raised: Yes
    • Horse amenities: Corral(s), Stall, Tack Room

    Construction

    Type & style
    • Home type: SingleFamily
    • Architectural style: Ranch
    • Property subtype: Single Family Residence
    Materials
    • Brick Veneer, Stucco, Painted, Block, Brick
    • Roof: Composition
    Condition
    • Year built: 1979
    Details
    • Builder name: CUSTOM-PAVED STREET!
    • Warranty included: Yes

    Utilities & green energy

    • Sewer: Septic Tank
    • Water: City Water, Irrigation
    Green energy
    • Energy efficient items: Multi-Zones

    Community & neighborhood

    Community
    • Community features: Horse Facility, Playground
    Location
    • Region: Higley
    • Subdivision: BEG NW COR S2 N2 NE4 SE4

    HOA & financial

    HOA
    • Has HOA: No
    • Services included: No Fees

    Other

    Other facts
    • Listing terms: Cash,Conventional
    • Ownership: Fee Simple

    Price history

    DateEventPrice
    5/15/2001Sold$246,000$88/sqft
    Source: ARMLS #1598278 Report a problem

    Public tax history

    Tax history is unavailable.

    Neighborhood: 85236

    Nearby schools

    GreatSchools rating
    Schools provided by the listing agent
    • Elementary: Coronado Elementary School
    • Middle: Coronado Elementary School

    Source: ARMLS. This data may not be complete. We recommend contacting the local school district to confirm school assignments for this home.

    Get pre-qualified for a loan
    At Zillow Home Loans, we can pre-qualify you in as little as 5 minutes with no impact to your credit score.

    An equal housing lender. NMLS #10287.
