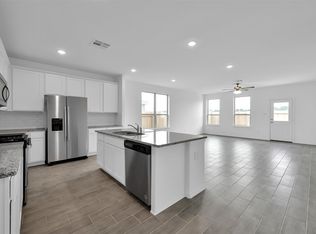
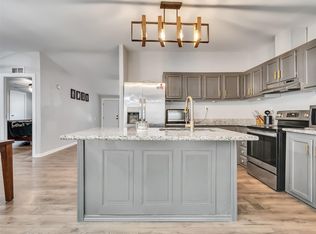
The Maple by LGI Homes is a beautiful single-story home offering 3 bedrooms, 2 bathrooms, and 1,570 sq. ft. of thoughtfully designed living space. Ideal for entertaining, the open layout features a private dining room, spacious kitchen with granite countertops and a breakfast bar overlooking the family room. The inviting primary suite includes a private bathroom with a soaking tub, separate shower, and large walk-in closet. Enjoy the added value of LGI's CompleteHome package, featuring stylish laminate flooring and Whirlpool kitchen appliances. Additional highlights include abundant storage, a finished two-car garage with Wi-Fi-enabled opener, front yard landscaping, and a fully fenced backyard with an extended covered patio. Pinewood Trails offers a variety of amenities, including a playground, splash pad, pond, walking trails, picnic areas, green space, and a shaded ramada.
Copyright notice - Data provided by HAR.com 2022 - All information provided should be independently verified.
House for rent
Singlefamily
Available now
Cats, dogs OK
Air conditioner, electric
Electric dryer hookup laundry
2 Attached garage spaces parking
Heat pump
What's special
Private dining roomStylish laminate flooringLarge walk-in closetAbundant storageWhirlpool kitchen appliancesFront yard landscapingInviting primary suite
- 7 days |
- -- |
- -- |
Zillow last checked:
Listing updated:
Travel times

Let’s turn your rent into credit progress
Build credit history with every on-time payment and get credit for the payment you’re already making.
Facts & features
Interior
Bedrooms & bathrooms
- Bedrooms: 3
- Bathrooms: 2
- Full bathrooms: 2
Heating
- Heat Pump
Cooling
- Air Conditioner, Electric
Appliances
- Included: Dishwasher, Energy Star Qualified Appliances, Garbage Disposal, Gas Oven, Gas Range, Microwave Oven, Refrigerator, Water Heater
- Laundry: Electric Dryer Hookup, Gas Dryer Hookup, Hookups, Washer Hookup
Features
- All Bedrooms Down, Ceiling Fan(s), En-Suite Bath, Walk In Closet, Walk-In Closet(s)
- Flooring: Carpet, Engineered Wood, Vinyl
Interior area
- Total interior livable area: 1,552 sqft
Property
Parking
- Total spaces: 2
- Parking features: Attached, Garage
- Has attached garage: Yes
- Details: Contact manager
Features
- Stories: 1
- Exterior features: 0 Up To 1/4 Acre, All Bedrooms Down, En-Suite Bath, Playground, Splash Pad, Sprinkler System, Stocked Pond
Lot
- Features: Back Yard, Subdivided
Details
- Additional structures: Garage(s)
Construction
Type & style
- Home type: SingleFamily
- Architectural style: Traditional
- Property subtype: SingleFamily
Condition
- Year built: 2026
Community & HOA
Community
- Features: Park, Playground
HOA
- Amenities included: Dog Park
Location
- Region: Conroe
Financial & listing details
- Lease term: 12 Months
Nearby apartments for rent
Price history
| Date | Event | Price |
|---|---|---|
| 11/13/2026 | Listed for rent | $2,005$1/sqft |
Source:  HAR #27467175 Report a problem | ||