One or more photo(s) has been virtually staged. HIGHLY DESIRABLE East Orlando location in the GATED community of TUDOR GROVE at TIMBER SPRINGS! This spacious, single-story property offers 4 bedrooms, 3 bathrooms PLUS an Office, and sits on one of the larger Lots in the community! As you enter the home you are greeted by a formal Dining room and you’ll immediately notice the STUNNING designer touches that this home has to offer; built-in niches, 8” baseboards, Craftsmen door trim, 8’ doors, 10’ ceilings and beautiful LAMINATE FLOORING throughout, NO carpet here! The 3-way split floor provides everyone with the privacy they desire. The Master bedroom is truly a place to retreat with 2 walk-in closets, sliding door access to the patio and ensuite bathroom that features a relaxing garden tub, 2 separate vanities and oversized shower with 2 shower heads. The gorgeous updated Kitchen offers granite countertops, an Island with breakfast bar, Backsplash, a second breakfast bar, 2 Pantries and stainless steel appliances, ALL INCLUDED! Adjoining the Kitchen is a spacious Family room and Dinette area leading outside to the extended paver, covered patio with trellis and oversized fenced backyard, ready to accept your favorite design or new Pool addition. NEW Roof (2021), NEW Hot Water Heater (2022), Water Filtration System (2019), HVAC (2014 rebuilt), and fresh Paint throughout the Interior and Exterior sides (2023). Walk/Bike to Neighborhood Top-rated Schools and Town Center at Timber Springs for all your shopping and dining needs! Only minutes to Waterford Lakes Shopping Center and enjoy easy access to 408, 417 and Hwy 50. Close proximity to UCF, Valencia College, Orlando Int’l Airport, Downtown Orlando & Research Parkway. HOA amenities include Gated community and Timber Springs Park with Picnic area, Playground, Basketball Courts, Tennis courts & Little Free Library. Come see it today and fall in love with this well designed home that will offer you everything your heart desires!
Sold for $562,000
$562,000
16442 TUDOR GROVE DRIVE, ORLANDO, FL 32828
4beds
2,285sqft
Single Family Residence
Built in 2005
9,789 Square Feet Lot
$574,200 Zestimate®
$246/sqft
$2,992 Estimated rent
Home value
$574,200
$545,000 - $603,000
$2,992/mo
Zestimate® history
Owner options
List your home for rent
$2,992/mo
Rent Zestimate®
Find your next renter with Zillow Rental Manager. Plus, with online applications, you can quickly screen prospective tenants – for free.
$2,992/mo
Rent Zestimate®
Refinance and save
$4,166/mo
Est. payment
Refinancing to a lower rate could help reduce your monthly payments and save thousands over the life of the loan.
$4,166/mo
Est. payment
Explore your selling options
Work with a Zillow partner agent
Leverage their expertise and Zillow's premium Showcase listings to get your home seen by more buyers.
Get startedList with your own agent
Get your home in front of millions of buyers by listing it on Zillow.
Learn how to do itSell it yourself
Take full control of how buyers see your home on Zillow by listing For Sale by Owner (FSBO).
List your homeWhat's special
Gated communityDowntown orlandoTennis courtsBasketball courtsCovered patioClose proximity to ucfOversized fenced backyard
Zillow last checked:
Listing updated:
Listed by:
Kim Hogan 321-202-5235,
HOGAN REALTY GROUP INC 321-474-2004
Bought with:
Dominic Persampiere, 3258900
OPTIMA REAL ESTATE
Source: Stellar MLS,MLS#: O6118340 Originating MLS: Orlando Regional
Originating MLS: Orlando Regional
Facts & features
Interior
Bedrooms & bathrooms
- Bedrooms: 4
- Bathrooms: 3
- Full bathrooms: 3
Rooms
- Room types: Den/Library/Office, Dining Room
Primary bedroom
- Level: First
- Dimensions: 19x13
Bedroom 2
- Level: First
- Dimensions: 11x11
Bedroom 3
- Level: First
- Dimensions: 12x11
Bedroom 4
- Level: First
- Dimensions: 12x11
Dinette
- Level: First
- Dimensions: 10x10
Dining room
- Level: First
- Dimensions: 11x9
Kitchen
- Level: First
- Dimensions: 19x11
Living room
- Level: First
- Dimensions: 14x13
Office
- Level: First
- Dimensions: 10x10
Heating
- Central, Electric
Cooling
- Central Air
Appliances
- Included: Dishwasher, Disposal, Dryer, Electric Water Heater, Microwave, Range, Refrigerator, Washer, Water Filtration System
- Laundry: Inside
Features
- Ceiling Fan(s), Eating Space In Kitchen, High Ceilings, Kitchen/Family Room Combo, Open Floorplan, Split Bedroom, Stone Counters, Thermostat, Walk-In Closet(s)
- Flooring: Laminate, Tile
- Doors: Sliding Doors
- Has fireplace: No
Interior area
- Total structure area: 3,020
- Total interior livable area: 2,285 sqft
Property
Parking
- Total spaces: 2
- Parking features: Driveway, Garage Door Opener
- Attached garage spaces: 2
- Has uncovered spaces: Yes
- Details: Garage Dimensions: 20x20
Features
- Levels: One
- Stories: 1
- Patio & porch: Covered, Patio
- Exterior features: Irrigation System, Rain Gutters, Sidewalk
- Fencing: Vinyl
Lot
- Size: 9,789 Square Feet
- Features: Oversized Lot, Sidewalk
- Residential vegetation: Trees/Landscaped
Details
- Parcel number: 322232797801060
- Zoning: P-D
- Special conditions: None
Construction
Type & style
- Home type: SingleFamily
- Property subtype: Single Family Residence
Materials
- Block, Stucco, Wood Frame
- Foundation: Slab
- Roof: Shingle
Condition
- New construction: No
- Year built: 2005
Utilities & green energy
- Sewer: Public Sewer
- Water: Public
- Utilities for property: Cable Available, Electricity Connected, Sewer Connected, Water Connected
Community & HOA
Community
- Features: Gated, Park, Playground
- Security: Smoke Detector(s)
- Pet fee: $0 monthly
- Subdivision: TUDOR GROVE AT TIMBER SPRINGS
HOA
- Has HOA: Yes
- HOA fee: $110 monthly
- HOA name: Tudor Grove/Sentry Mgmt
- HOA phone: 407-788-6700
- Second HOA name: Timber Springs/Leland Mgmt
Location
- Region: Orlando
Financial & listing details
- Price per square foot: $246/sqft
- Tax assessed value: $469,553
- Annual tax amount: $5,670
- Date on market: 6/19/2023
- Cumulative days on market: 4 days
- Listing terms: Cash,Conventional,VA Loan
- Ownership: Fee Simple
- Total actual rent: 0
- Electric utility on property: Yes
- Road surface type: Asphalt
Price history
| Date | Event | Price |
|---|---|---|
| 12/22/2024 | Listing removed | $440,000-21.7%$193/sqft |
Source:  Stellar MLS #U8141421 Report a problem Stellar MLS #U8141421 Report a problem | ||
| 12/22/2023 | Listing removed | -- |
Source: Stellar MLS #U8141421 Report a problem | ||
| 9/15/2023 | Sold | $562,000-1.4%$246/sqft |
Source: Stellar MLS #O6118340 Report a problem | ||
| 8/13/2023 | Pending sale | $570,000$249/sqft |
Source: Stellar MLS #O6118340 Report a problem | ||
| 8/10/2023 | Listed for sale | $570,000$249/sqft |
Source: Stellar MLS #O6118340 Report a problem | ||
| 7/7/2023 | Listing removed | -- |
Source: Stellar MLS #O6118340 Report a problem | ||
| 6/20/2023 | Pending sale | $570,000$249/sqft |
Source: Stellar MLS #O6118340 Report a problem | ||
| 6/19/2023 | Listed for sale | $570,000+15.8%$249/sqft |
Source: Stellar MLS #O6118340 Report a problem | ||
| 1/6/2022 | Sold | $492,300+11.9%$215/sqft |
Source: Public Record Report a problem | ||
| 11/14/2021 | Pending sale | $440,000$193/sqft |
Source: Stellar MLS #U8141421 Report a problem | ||
| 11/5/2021 | Listed for sale | $440,000+134%$193/sqft |
Source: Stellar MLS #U8141421 Report a problem | ||
| 4/29/2010 | Sold | $188,000+36.7%$82/sqft |
Source: Public Record Report a problem | ||
| 2/12/2010 | Sold | $137,500-57.3%$60/sqft |
Source: Public Record Report a problem | ||
| 10/17/2005 | Sold | $321,900$141/sqft |
Source: Public Record Report a problem | ||
Public tax history
| Year | Property taxes | Tax assessment |
|---|---|---|
| 2024 | $5,445 -16.5% | $356,963 -19% |
| 2023 | $6,521 +10.4% | $440,426 +21.7% |
| 2022 | $5,907 +146.1% | $362,043 +109.3% |
| 2021 | $2,401 +0.9% | $173,019 +1.4% |
| 2020 | $2,378 +1.7% | $170,630 +2.3% |
| 2019 | $2,340 +1% | $166,794 +1.9% |
| 2018 | $2,317 | $163,684 -31.5% |
| 2017 | $2,317 +2% | $238,983 +3.4% |
| 2016 | $2,272 +2% | $231,201 +7.1% |
| 2015 | $2,228 -3.5% | $215,884 +16.9% |
| 2014 | $2,309 +2.2% | $184,614 +4.4% |
| 2013 | $2,260 +1.2% | $176,761 +18.7% |
| 2012 | $2,234 -5% | $148,921 -4.1% |
| 2011 | $2,352 -22.5% | $155,208 -3.7% |
| 2010 | $3,036 | $161,181 -14.2% |
| 2009 | -- | $187,942 -36.9% |
| 2008 | $5,150 -7.2% | $297,666 -8.6% |
| 2007 | $5,549 +7.9% | $325,554 +18.7% |
| 2006 | $5,140 +692.6% | $274,336 +683.8% |
| 2005 | $649 | $35,000 |
Find assessor info on the county website
Neighborhood: Alafaya
Nearby homes
- $646,0004 bd3 ba3k sqft16430 Tudor Grove Dr, Orlando, FL 32828Off Market

- $527,7004 bd3 ba2.2k sqft16454 Tudor Grove Dr, Orlando, FL 32828Off Market
- $517,2004 bd2 ba2.3k sqft16642 Tudor Grove Dr, Orlando, FL 32828Off Market

- $514,3004 bd3 ba2.2k sqft16460 Tudor Grove Dr, Orlando, FL 32828Off Market
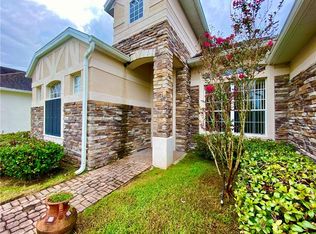
- $501,7004 bd3 ba2.2k sqft16636 Tudor Grove Dr, Orlando, FL 32828Off Market
- $491,8004 bd3 ba2.2k sqft16449 Tudor Grove Dr, Orlando, FL 32828Off Market
- $650,6004 bd4 ba2.9k sqft16443 Tudor Grove Dr, Orlando, FL 32828Off Market
- $474,4003 bd2 ba2.1k sqft16455 Tudor Grove Dr, Orlando, FL 32828Off Market
Nearby schools
GreatSchools rating
- 9/10Timber Lakes Elementary SchoolGrades: K-5Distance: 1.2 mi
- 8/10Timber Springs MiddleGrades: 6-8Distance: 0.2 mi
- 7/10Timber Creek High SchoolGrades: 9-12Distance: 0.9 mi
Schools provided by the listing agent
- Elementary: Timber Lakes Elementary
- Middle: Timber Springs Middle
- High: Timber Creek High
Source: Stellar MLS. This data may not be complete. We recommend contacting the local school district to confirm school assignments for this home.
Get a cash offer in 3 minutes
Find out how much your home could sell for in as little as 3 minutes with a no-obligation cash offer.
Estimated market value
$574,200
Get a cash offer in 3 minutes
Find out how much your home could sell for in as little as 3 minutes with a no-obligation cash offer.
Estimated market value
$574,200
- Florida
- Orange County
- Orlando
- 32828
- Alafaya
- 16442 TUDOR GROVE DRIVE
Nearby cities
Nearby neighborhoods
Nearby zip codes
Other Orlando Topics
