WELCOME HOME to this bright and airy end unit ranch townhome! As you enter you are greeted by gorgeous hardwood floors, soaring vaulted ceilings with skylights and a beautiful decorative stone gas fireplace. The open floorplan continues into the dining room which in turn opens to the beautifully updated kitchen with granite counters, stainless steel appliances and an oversized custom island with seating for 4. Down the hall you'll find a full bath, a bedroom with walk-in closet and the primary suite with tray ceiling, walk-in closet, luxurious en-suite bath with skylight, and lovely view of the open space behind the home. The laundry is conveniently located in the utility room off the kitchen which leads to the attached garage with epoxy floor and tons of built-in storage. The sliding glass door with built-in blinds off the dining room leads to a gated deck for your morning coffee or dining al fresco. Your new home is just a short drive to I80 and surrounded by a plethora of dining, shopping, entertainment and recreational opportunities. Don't let this one slip by, make your showing appointment today!
Closed
$345,000
16443 Nottingham Ct, Orland Park, IL 60467
2beds
1,650sqft
Townhouse, Condominium, Single Family Residence
Built in 1995
-- sqft lot
$372,600 Zestimate®
$209/sqft
$2,701 Estimated rent
Home value
$372,600
$332,000 - $417,000
$2,701/mo
Zestimate® history
Owner options
List your home for rent
$2,701/mo
Rent Zestimate®
Find your next renter with Zillow Rental Manager. Plus, with online applications, you can quickly screen prospective tenants – for free.
$2,701/mo
Rent Zestimate®
Refinance and save
$2,732/mo
Est. payment
Refinancing to a lower rate could help reduce your monthly payments and save thousands over the life of the loan.
$2,732/mo
Est. payment
Explore your selling options
Work with a Zillow partner agent
Leverage their expertise and Zillow's premium Showcase listings to get your home seen by more buyers.
Get startedList with your own agent
Get your home in front of millions of buyers by listing it on Zillow.
Learn how to do itSell it yourself
Take full control of how buyers see your home on Zillow by listing For Sale by Owner (FSBO).
List your homeWhat's special
Open floorplanBuilt-in storageUtility roomBeautifully updated kitchenTray ceilingGranite countersGated deck
Zillow last checked:
Listing updated:
Listed by:
Marilyn Knotts 815-440-0559,
Wheatland Realty
Bought with:
Lena Matariyeh
@properties Christie's International Real Estate
Source: MRED as distributed by MLS GRID,MLS#: 12294017
Facts & features
Interior
Bedrooms & bathrooms
- Bedrooms: 2
- Bathrooms: 2
- Full bathrooms: 2
Rooms
- Room types: Foyer, Deck, Walk In Closet
Primary bedroom
- Features: Flooring (Carpet), Window Treatments (Blinds), Bathroom (Full)
- Level: Main
- Area: 221 Square Feet
- Dimensions: 17X13
Bedroom 2
- Features: Flooring (Carpet), Window Treatments (Blinds)
- Level: Main
- Area: 154 Square Feet
- Dimensions: 14X11
Deck
- Level: Main
- Area: 171 Square Feet
- Dimensions: 19X9
Dining room
- Features: Flooring (Wood Laminate), Window Treatments (Blinds)
- Level: Main
- Area: 132 Square Feet
- Dimensions: 12X11
Foyer
- Features: Flooring (Wood Laminate), Window Treatments (Blinds)
- Level: Main
- Area: 72 Square Feet
- Dimensions: 9X8
Kitchen
- Features: Kitchen (Eating Area-Breakfast Bar, Island, Pantry-Closet), Flooring (Wood Laminate)
- Level: Main
- Area: 306 Square Feet
- Dimensions: 18X17
Laundry
- Features: Flooring (Ceramic Tile)
- Level: Main
- Area: 104 Square Feet
- Dimensions: 13X8
Living room
- Features: Flooring (Wood Laminate), Window Treatments (Blinds)
- Level: Main
- Area: 380 Square Feet
- Dimensions: 20X19
Walk in closet
- Features: Flooring (Carpet)
- Level: Main
- Area: 40 Square Feet
- Dimensions: 8X5
Walk in closet
- Features: Flooring (Carpet)
- Level: Main
- Area: 35 Square Feet
- Dimensions: 7X5
Heating
- Natural Gas, Forced Air
Cooling
- Central Air
Appliances
- Included: Range, Microwave, Dishwasher, Refrigerator, Washer, Dryer, Stainless Steel Appliance(s), Humidifier
- Laundry: Washer Hookup, Main Level, In Unit
Features
- Cathedral Ceiling(s), 1st Floor Bedroom, 1st Floor Full Bath, Walk-In Closet(s)
- Flooring: Laminate
- Windows: Skylight(s)
- Basement: None
- Number of fireplaces: 1
- Fireplace features: Gas Log, Gas Starter, Living Room
Interior area
- Total structure area: 0
- Total interior livable area: 1,650 sqft
Property
Parking
- Total spaces: 2
- Parking features: Asphalt, Garage Door Opener, On Site, Garage Owned, Attached, Garage
- Attached garage spaces: 2
- Has uncovered spaces: Yes
Accessibility
- Accessibility features: Hall Width 36 Inches or More, Bath Grab Bars, No Interior Steps, Disability Access
Features
- Patio & porch: Deck
Lot
- Features: Cul-De-Sac
Details
- Parcel number: 27203280251012
- Special conditions: None
- Other equipment: TV-Cable, TV-Dish, Ceiling Fan(s), Air Purifier
Construction
Type & style
- Home type: Townhouse
- Property subtype: Townhouse, Condominium, Single Family Residence
Materials
- Vinyl Siding, Brick
- Foundation: Concrete Perimeter
- Roof: Asphalt
Condition
- New construction: No
- Year built: 1995
Utilities & green energy
- Electric: Circuit Breakers
- Sewer: Public Sewer
- Water: Lake Michigan
Community & HOA
Community
- Security: Carbon Monoxide Detector(s)
- Subdivision: Nottingham Woods
HOA
- Has HOA: Yes
- Services included: Insurance, Exterior Maintenance, Lawn Care, Snow Removal
- HOA fee: $278 monthly
Location
- Region: Orland Park
Financial & listing details
- Price per square foot: $209/sqft
- Annual tax amount: $5,301
- Date on market: 2/20/2025
- Listing terms: Cash
- Ownership: Condo
Price history
| Date | Event | Price |
|---|---|---|
| 4/3/2025 | Sold | $345,000-1.4%$209/sqft |
Source:  MRED as distributed by MLS GRID #12294017 Report a problem MRED as distributed by MLS GRID #12294017 Report a problem | ||
| 3/7/2025 | Listed for sale | $349,900$212/sqft |
Source: MRED as distributed by MLS GRID #12294017 Report a problem | ||
| 2/24/2025 | Contingent | $349,900$212/sqft |
Source: MRED as distributed by MLS GRID #12294017 Report a problem | ||
| 2/20/2025 | Listed for sale | $349,900-2.8%$212/sqft |
Source: MRED as distributed by MLS GRID #12294017 Report a problem | ||
| 2/20/2025 | Listing removed | $360,000$218/sqft |
Source: MRED as distributed by MLS GRID #12190583 Report a problem | ||
| 1/25/2025 | Price change | $360,000-2.7%$218/sqft |
Source: MRED as distributed by MLS GRID #12190583 Report a problem | ||
| 12/23/2024 | Listed for sale | $370,000$224/sqft |
Source: MRED as distributed by MLS GRID #12190583 Report a problem | ||
| 12/18/2024 | Contingent | $370,000$224/sqft |
Source: MRED as distributed by MLS GRID #12190583 Report a problem | ||
| 12/14/2024 | Listed for sale | $370,000+39.6%$224/sqft |
Source: MRED as distributed by MLS GRID #12190583 Report a problem | ||
| 8/1/2017 | Sold | $265,000$161/sqft |
Source: MRED as distributed by MLS GRID #09513545 Report a problem | ||
Public tax history
Tax history is unavailable.
Neighborhood: 60467
Nearby homes
- $286,9003 bd2 ba72k sqft16522 Grants Trl #11, Orland Park, IL 60467Off Market
- $303,1003 bd2 ba72k sqft16520 Grants Trl #12, Orland Park, IL 60467Off Market
- $327,6003 bd2 ba72k sqft16518 Grants Trl #13, Orland Park, IL 60467Off Market
- $345,8002 bd2 ba72k sqft16516 Grants Trl #14, Orland Park, IL 60467Off Market
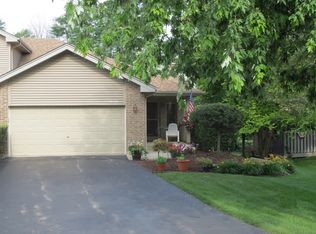
- $331,3003 bd2 ba72k sqft16510 Nottingham Ct #16, Orland Park, IL 60467Off Market
- $339,3002 bd3 ba1.8k sqft16508 Nottingham Ct #17, Orland Park, IL 60467Off Market
- $360,2002 bd2 ba1.6k sqft16449 Nottingham Ct #25, Orland Park, IL 60467Off Market
- $285,0002 bd3 ba1.5k sqft16445 Nottingham Ct #27, Orland Park, IL 60467Sold
- $345,0002 bd2 ba1 sqft16443 Nottingham Ct #28, Orland Park, IL 60467Sold
Nearby schools
GreatSchools rating
- 7/10Meadow Ridge SchoolGrades: 3-5Distance: 0.7 mi
- 8/10Century Junior High SchoolGrades: 6-8Distance: 0.7 mi
- 10/10Carl Sandburg High SchoolGrades: 9-12Distance: 4.4 mi
Schools provided by the listing agent
- Elementary: Meadow Ridge School
- Middle: Century Junior High School
- High: Carl Sandburg High School
- District: 135
Source: MRED as distributed by MLS GRID. This data may not be complete. We recommend contacting the local school district to confirm school assignments for this home.
Get a cash offer in 3 minutes
Find out how much your home could sell for in as little as 3 minutes with a no-obligation cash offer.
Estimated market value
$372,600
Get a cash offer in 3 minutes
Find out how much your home could sell for in as little as 3 minutes with a no-obligation cash offer.
Estimated market value
$372,600
- Illinois
- Cook County
- Orland Park
- 60467
- 16443 Nottingham Ct
Nearby cities
Nearby neighborhoods
Nearby zip codes
Other Orland Park Topics
