Senior 55-35 Second Person over 35 PErfect floorplan for many Split Bedrooms Gorgeous 30' wide by 56' long Masterpiece of a Home by Goldenwest and only from 2017, 3 extra large bedrooms with bed 2 and 3 generously 15'x12'8"' equal sized and then in the very front of the home is the oversized 30x15 Primary Bedroom Area including the e suite bath area which offers a Full Sized Walk In Shower and Complete Walk In Closet with Solar Tube and an overhead light. All rooms have Aftermarket Ceiling Fans and the Living Room Tres or Coffered Ceiling with 9" High Flat Ceilings Throughout. The entire Property is Vinyl Waterproof Plank Flooring with no TRANSITIONS, this home does not have a hallway, is very Open Concept and Large at over 1640 sq ft. On a corner lot facing east and only 1.7 to the ocean. Enjoy your Slice of Huntington Beach Heaven for a change This home is Surrounded by 6' Plus Fencing with Central Air and an extra Widw Driveway and Shed... There are many more features. Must See to Believe. Check out the Virtual Tour and the Floorplan
Sold for $259,000
Listed by: Premiere Choice R E Inc • Michelle Fairchild • Contact: 714-719-0660
Bought with: Premiere Choice R E Inc
$259,000
16444 Bolsa Chica St Space 20, Huntington Beach, CA 92649
3beds
1,680sqft
Manufactured Home
Built in 2017
-- sqft lot
$279,100 Zestimate®
$154/sqft
$3,795 Estimated rent
Home value
$279,100
$243,000 - $318,000
$3,795/mo
Zestimate® history
Owner options
List your home for rent
$3,795/mo
Rent Zestimate®
Find your next renter with Zillow Rental Manager. Plus, with online applications, you can quickly screen prospective tenants – for free.
$3,795/mo
Rent Zestimate®
Refinance and save
$1,633/mo
Est. payment
Refinancing to a lower rate could help reduce your monthly payments and save thousands over the life of the loan.
$1,633/mo
Est. payment
Explore your selling options
Work with a Zillow partner agent
Leverage their expertise and Zillow's premium Showcase listings to get your home seen by more buyers.
Get startedList with your own agent
Get your home in front of millions of buyers by listing it on Zillow.
Learn how to do itSell it yourself
Take full control of how buyers see your home on Zillow by listing For Sale by Owner (FSBO).
List your homeWhat's special
Zillow last checked:
Listing updated:
Listed by:
Michelle Fairchild DRE #02071073 714-719-0660,
Premiere Choice R E Inc,
Josh Lukasiewicz DRE #02033104 714-478-1921,
Premiere Choice R E Inc
Bought with:
Josh Lukasiewicz, DRE #02033104
Premiere Choice R E Inc
Michelle Fairchild, DRE #02071073
Premiere Choice R E Inc
Source: CRMLS,MLS#: OC24078169 Originating MLS: California Regional MLS
Originating MLS: California Regional MLSFacts & features
Interior
Bedrooms & bathrooms
- Bedrooms: 3
- Bathrooms: 2
- Full bathrooms: 2
Rooms
- Room types: Entry/Foyer, Kitchen, Laundry, Living Room, Primary Bedroom, Other, Utility Room, Workshop
Primary bedroom
- Features: Primary Suite
Bathroom
- Features: Bathroom Exhaust Fan, Closet, Dual Sinks, Enclosed Toilet, Linen Closet, Multiple Shower Heads, Quartz Counters, Stone Counters, Separate Shower, Tub Shower
Other
- Features: Dressing Area
Kitchen
- Features: Kitchen Island, Kitchen/Family Room Combo, Pots & Pan Drawers, Quartz Counters, Stone Counters, Self-closing Cabinet Doors, Self-closing Drawers
Other
- Features: Walk-In Closet(s)
Heating
- Central
Cooling
- Central Air, High Efficiency
Appliances
- Included: Built-In Range, Dishwasher, Free-Standing Range, Disposal, Gas Oven, Gas Range, Gas Water Heater, Microwave, Self Cleaning Oven, Water Heater
- Laundry: Washer Hookup, Gas Dryer Hookup, Inside, Laundry Room
Features
- Built-in Features, Tray Ceiling(s), Ceiling Fan(s), Crown Molding, Coffered Ceiling(s), High Ceilings, In-Law Floorplan, Open Floorplan, Pantry, Partially Furnished, Quartz Counters, Stone Counters, Recessed Lighting, Storage, Dressing Area, Primary Suite, Utility Room, Walk-In Closet(s), Workshop
- Flooring: Laminate, Vinyl
- Windows: Blinds, Custom Covering(s), Double Pane Windows, Screens, Skylight(s)
Interior area
- Total interior livable area: 1,680 sqft
Property
Parking
- Total spaces: 3
- Parking features: Attached Carport, Concrete, Covered, Carport, Driveway, Guest, Deck, RV Access/Parking, Storage
- Carport spaces: 3
Accessibility
- Accessibility features: Customized Wheelchair Accessible, Grab Bars, Parking, Accessible Hallway(s)
Features
- Levels: One
- Stories: 1
- Entry location: 1
- Patio & porch: Covered, Open, Patio, Wrap Around
- Exterior features: Awning(s), Lighting
- Pool features: In Ground, Association
- Has spa: Yes
- Spa features: Association, Heated, In Ground
- Fencing: Excellent Condition,Privacy,Vinyl,Wood,Wrought Iron
- Has view: Yes
- View description: Neighborhood
- Park: Skandia Estates Senior 55/35
Lot
- Features: Corner Lot, Cul-De-Sac, Garden, Landscaped, Level, Paved, Secluded, Yard
Details
- Additional structures: Shed(s), Storage
- Parcel number: 14603110
- On leased land: Yes
- Lease amount: $2,450
- Special conditions: Standard
Construction
Type & style
- Home type: MobileManufactured
- Property subtype: Manufactured Home
Materials
- Roof: Asphalt,Composition,Shingle
Condition
- Updated/Remodeled,Turnkey
- Year built: 2017
Utilities & green energy
- Sewer: Public Sewer
- Water: Public
Community & HOA
Community
- Features: Street Lights
- Security: Carbon Monoxide Detector(s), Resident Manager, Smoke Detector(s)
- Senior community: Yes
- Subdivision: Skandia Estates Senior 55/35
HOA
- Amenities included: Billiard Room, Call for Rules, Clubhouse, Fitness Center, Game Room, Meeting Room, Management, Meeting/Banquet/Party Room, Outdoor Cooking Area, Barbecue, Picnic Area, Pickleball, Pool, Pet Restrictions, Pets Allowed, Recreation Room, Sauna, Spa/Hot Tub
Location
- Region: Huntington Beach
Financial & listing details
- Price per square foot: $154/sqft
- Tax assessed value: $85,099
- Annual tax amount: $846
- Date on market: 4/18/2024
- Cumulative days on market: 168 days
- Listing terms: Cash,Cash to New Loan
- Body type: Double Wide
Price history
| Date | Event | Price |
|---|---|---|
| 11/1/2024 | Sold | $259,000-7.2%$154/sqft |
Source:  CRMLS #OC24078169 Report a problem CRMLS #OC24078169 Report a problem | ||
| 10/18/2024 | Pending sale | $279,000$166/sqft |
Source: CRMLS #OC24078169 Report a problem | ||
| 10/5/2024 | Contingent | $279,000$166/sqft |
Source: CRMLS #OC24078169 Report a problem | ||
| 4/19/2024 | Listed for sale | $279,000$166/sqft |
Source: CRMLS #OC24078169 Report a problem | ||
Public tax history
| Year | Property taxes | Tax assessment |
|---|---|---|
| 2025 | $846 -8.6% | $85,099 |
| 2024 | $926 -0.1% | $85,099 |
| 2023 | $927 -0.6% | $85,099 |
| 2022 | $932 -0.1% | $85,099 |
| 2021 | $933 -7.3% | $85,099 -7.4% |
| 2020 | $1,006 | $91,852 -6.2% |
| 2019 | $1,006 | $97,900 |
Find assessor info on the county website
Neighborhood: 92649
Nearby homes
- $180,4002 bd1 ba880 sqft5200 Heil Ave SPC 10, Huntington Beach, CA 92649Off Market

- $183,7002 bd2 ba1k sqft16444 Bolsa Chica St #165, Huntington Beach, CA 92649Off Market
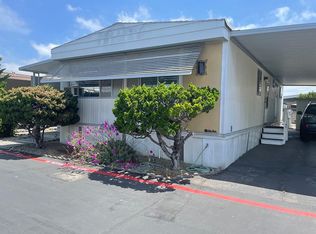
- $477,422-- bd-- ba3.9k sqft16502 Regina Cir, Huntington Beach, CA 92649Off Market
- $---- bd-- ba-- sqft16502 Regina Cir APT 3, Huntington Beach, CA 92649Off Market
- $840,0003 bd2 ba1.2k sqft5141 Heil Ave, Huntington Beach, CA 92649Sold
- $150,0002 bd2 ba1.4k sqft16444 Bolsa Chica St SPACE 5, Huntington Beach, CA 92649For Sale
- $195,0003 bd2 ba-- sqft16444 Bolsa Chica St SPACE 23, Huntington Beach, CA 92649Sold
- $259,5003 bd2 ba1.6k sqft16444 Bolsa Chica St SPACE 74, Huntington Beach, CA 92649For Sale
Nearby schools
GreatSchools rating
- 9/10Village View Elementary SchoolGrades: K-5Distance: 0.4 mi
- 7/10Marine View Middle SchoolGrades: 6-8Distance: 1.1 mi
- 9/10Marina High SchoolGrades: 9-12Distance: 1 mi
Get a cash offer in 3 minutes
Find out how much your home could sell for in as little as 3 minutes with a no-obligation cash offer.
Estimated market value
$279,100
Get a cash offer in 3 minutes
Find out how much your home could sell for in as little as 3 minutes with a no-obligation cash offer.
Estimated market value
$279,100
- California
- Orange County
- Huntington Beach
- 92649
- 16444 Bolsa Chica St Space 20
Nearby cities
Nearby neighborhoods
Nearby zip codes
Other Huntington Beach Topics
- Apartments for Rent in 92649
- Houses for Sale in 92649
- Houses for Rent in 92649
- 92649 Real Estate
- Huntington Beach Condos
- Houses for Sale in Huntington Beach
- Newest Listings in Huntington Beach
- Huntington Beach Home Values
- Huntington Beach Real Estate Agents
- Huntington Beach Refinance
- Huntington Beach Mortgage Rates
