Welcome to effortless living in The Highlands, one of Tigard's most desirable 55+ active adult communities. This move-in ready, ground-level condo offers the convenience of single-story living with 2 spacious bedrooms, abundant storage, and a bright, open floor plan filled with natural light.Enjoy year-round comfort with central air conditioning, a cozy gas fireplace, and an inviting living space that's perfect for relaxing or entertaining. Step outside to your private covered patio with direct sidewalk access—ideal for morning coffee, container gardening, visiting with neighbors, or taking a peaceful stroll through the beautifully maintained community.A detached garage provides secure parking and additional storage, while the HOA covers water, sewer, and trash, making everyday living simple and low maintenance.Life at The Highlands is about more than just a home—it's about community. Residents enjoy beautifully landscaped walking paths, a welcoming clubhouse, library, fitness and social activities, hobby groups, classes, and year-round events designed for an active lifestyle.Conveniently located near shopping, dining, medical facilities, parks, Washington Square, Bridgeport Village, and major commuter routes, this home offers the perfect blend of comfort, convenience, and connection.Whether you're looking to downsize, simplify, or enjoy a vibrant 55+ lifestyle, this beautifully maintained condo is ready to welcome you home.
Pending
Price cut: $5K (8/19)
$295,000
16444 SW 130th Ter APT 121, Tigard, OR 97224
2beds
1,336sqft
Residential, Condominium
Built in 1994
-- sqft lot
$-- Zestimate®
$221/sqft
$675/mo HOA
What's special
Cozy gas fireplaceSingle-story livingAbundant storageCentral air conditioningMove-in ready ground-level condoBeautifully landscaped walking paths
- 167 days
- 147
- 3
Zillow last checked:
Listing updated:
Listed by:
Toree McQueen 503-406-4631,
eXp Realty, LLC
Source: RMLS (OR),MLS#: 443602283
Facts & features
Interior
Bedrooms & bathrooms
- Bedrooms: 2
- Bathrooms: 2
- Full bathrooms: 2
- Main level bathrooms: 2
Rooms
- Room types: Bedroom 2, Dining Room, Family Room, Kitchen, Living Room, Primary Bedroom
Primary bedroom
- Features: Wallto Wall Carpet
- Level: Main
- Area: 144
- Dimensions: 12 x 12
Bedroom 2
- Features: Wallto Wall Carpet
- Level: Main
- Area: 120
- Dimensions: 12 x 10
Dining room
- Features: Laminate Flooring
- Level: Main
- Area: 108
- Dimensions: 12 x 9
Kitchen
- Features: Laminate Flooring
- Level: Main
- Area: 117
- Width: 9
Living room
- Features: Wallto Wall Carpet
- Level: Main
- Area: 322
- Dimensions: 23 x 14
Heating
- Heat Pump, Wall Furnace
Cooling
- Heat Pump
Appliances
- Included: Dishwasher, Free-Standing Range, Free-Standing Refrigerator, Instant Hot Water, Microwave, Washer/Dryer, Gas Water Heater
Features
- Flooring: Laminate, Wall to Wall Carpet
- Windows: Double Pane Windows
- Number of fireplaces: 1
- Fireplace features: Gas
Interior area
- Total structure area: 1,336
- Total interior livable area: 1,336 sqft
Property
Parking
- Total spaces: 1
- Parking features: Deeded, Driveway, Garage Door Opener, Detached
- Garage spaces: 1
- Has uncovered spaces: Yes
Features
- Levels: One
- Stories: 1
- Entry location: Lower Floor
- Patio & porch: Covered Patio
- Has view: Yes
- View description: Territorial
Lot
- Features: Commons, Greenbelt, Seasonal, Trees
Details
- Parcel number: R2035763
Construction
Type & style
- Home type: Condo
- Property subtype: Residential, Condominium
Materials
- Brick, Vinyl Siding
- Foundation: Other
- Roof: Composition,Shingle
Condition
- Resale
- New construction: No
- Year built: 1994
Utilities & green energy
- Gas: Gas
- Sewer: Public Sewer
- Water: Public
- Utilities for property: Cable Connected, Other Internet Service
Community & HOA
Community
- Senior community: Yes
- Subdivision: Highlands
HOA
- Has HOA: Yes
- Amenities included: Cable T V, Exterior Maintenance, Insurance, Library, Maintenance Grounds, Management, Meeting Room, Party Room, Recreation Facilities, Road Maintenance, Sewer, Trash, Water
- HOA fee: $580 monthly
- Second HOA fee: $1,137 annually
Location
- Region: Tigard
Financial & listing details
- Price per square foot: $221/sqft
- Tax assessed value: $350,150
- Annual tax amount: $3,832
- Date on market: 4/7/2026
- Cumulative days on market: 168 days
- Listing terms: Cash,Conventional,FHA,VA Loan
- Road surface type: Concrete, Paved
Estimated market value
Not available
Estimated sales range
Not available
Not available
Price history
| Date | Event | Price |
|---|---|---|
| 9/1/2026 | Pending sale | $295,000$221/sqft |
Source:  RMLS (OR) #443602283 Report a problem RMLS (OR) #443602283 Report a problem | ||
| 8/19/2026 | Price change | $295,000-1.7%$221/sqft |
Source: eXp Realty #443602283 Report a problem | ||
| 6/10/2026 | Price change | $300,000-4.8%$225/sqft |
Source: RMLS (OR) #443602283 Report a problem | ||
| 5/20/2026 | Price change | $315,000-3.1%$236/sqft |
Source: RMLS (OR) #443602283 Report a problem | ||
| 5/8/2026 | Listed for sale | $325,000$243/sqft |
Source: RMLS (OR) #443602283 Report a problem | ||
| 4/29/2026 | Pending sale | $325,000$243/sqft |
Source: RMLS (OR) #443602283 Report a problem | ||
| 4/7/2026 | Listed for sale | $325,000+146.2%$243/sqft |
Source: RMLS (OR) #443602283 Report a problem | ||
| 1/31/2013 | Sold | $132,000-2.2%$99/sqft |
Source: RMLS (OR) #12230712 Report a problem | ||
| 11/15/2012 | Price change | $135,000-3.2%$101/sqft |
Source: RE/MAX EQUITY GROUP LAKE OSWEGO #12230712 Report a problem | ||
| 10/25/2012 | Listed for sale | $139,500$104/sqft |
Source: RE/MAX EQUITY GROUP LAKE OSWEGO #12230712 Report a problem | ||
Public tax history
| Year | Property taxes | Tax assessment |
|---|---|---|
| 2025 | $3,833 +10.3% | $215,820 +3% |
| 2024 | $3,474 +2.7% | $209,540 +3% |
| 2023 | $3,381 +3% | $203,440 +3% |
| 2022 | $3,284 +3.3% | $197,520 |
| 2021 | $3,180 +3.7% | -- |
| 2020 | $3,067 +4% | $186,190 +3% |
| 2019 | $2,950 +5.1% | $180,770 |
| 2018 | $2,808 | $180,770 +6.1% |
| 2017 | $2,808 +11% | $170,400 +3% |
| 2016 | $2,529 | $165,440 +3% |
| 2015 | $2,529 +11.9% | $160,630 +3% |
| 2014 | $2,261 +19% | $155,960 +15.2% |
| 2013 | $1,900 +6% | $135,430 +4.5% |
| 2012 | $1,793 -9.5% | $129,610 -9.7% |
| 2011 | $1,981 -10.2% | $143,530 -17% |
| 2010 | $2,206 +0.6% | $172,900 +1.6% |
| 2009 | $2,193 -0.2% | $170,140 -12% |
| 2008 | $2,197 +5.2% | $193,250 -0.5% |
| 2007 | $2,088 +7.9% | $194,240 +9.6% |
| 2006 | $1,935 +5.4% | $177,250 +23.9% |
| 2005 | $1,836 +2.2% | $143,060 +0.8% |
| 2004 | $1,797 +2.5% | $141,950 +4.4% |
| 2003 | $1,754 +2.6% | $135,980 -0.3% |
| 2002 | $1,711 +4.8% | $136,330 -4.2% |
| 2001 | $1,633 +5.4% | $142,250 -2.2% |
| 2000 | $1,550 | $145,440 |
Find assessor info on the county website
Monthly payment
Est. payment
Payment breakdown
Explore the cost of this home by adjusting the details. Changes won't be saved.Climate risks
Neighborhood: 97224
Nearby schools
Schools provided by the listing agent
- Elementary: Deer Creek
- Middle: Twality
- High: Tualatin
Source: RMLS (OR). This data may not be complete. We recommend contacting the local school district to confirm school assignments for this home.
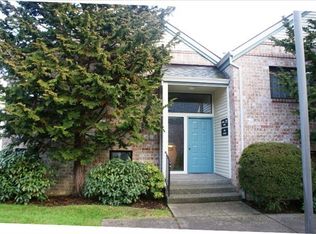
- $265,1002 bd2 ba1k sqft16444 SW 130th Ter APT 119, Tigard, OR 97224Off Market
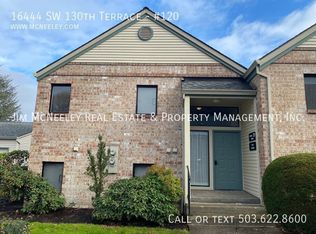
- $272,0002 bd2 ba1k sqft16444 SW 130th Ter APT 120, King City, OR 97224Off Market
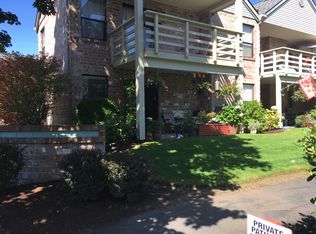
- $223,5001 bd1 ba816 sqft16444 SW 130th Ter APT 122, King City, OR 97224Off Market
- $321,4002 bd2 ba1.3k sqft16444 SW 130th Ter APT 123, Tigard, OR 97224Off Market
Similar homes
- $262,0002 bd2 ba1k sqft16316 SW 130th Ter APT 67, Tigard, OR 97224Active

 MLS ID #420286770, Stacey Puppo, Windermere Realty Trust. RMLS (OR)
 - $275,0002 bd3 ba1k sqft10735 SW Canterbury Ln Suite 102, Tigard, OR 97224Active
 MLS ID #185623041, Marc Fox, Keller Williams Realty Portland Premiere. RMLS (OR)
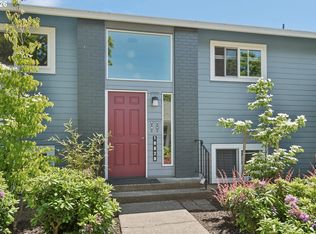
 - $245,0002 bd1 ba914 sqft10820 SW Meadowbrook Dr Unit 60, Tigard, OR 97224Active
 MLS ID #721620406, Krista Britton, Real Broker. RMLS (OR)
 - $295,0002 bd1 ba924 sqft6928 SW Montauk Cir, Lake Oswego, OR 97035Active
 MLS ID #197774150, Meg Dorick, Urban Nest Realty. RMLS (OR)
 - $307,0003 bd2 ba1.4k sqft11747 SW Boones Bend Dr, Beaverton, OR 97008ActiveMLS ID #376855315, Amy McMahon, Windermere Realty Trust. RMLS (OR)
- $285,0003 bd2 ba1.4k sqft11656 SW Boones Bend Dr #11656, Beaverton, OR 97008ActiveMLS ID #254805116, Estuardo Perez, JMG - Jason Mitchell Group. RMLS (OR)
- $325,0002 bd2 ba1.2k sqft14745 SW Sandhill Loop Unit 204, Beaverton, OR 97007ActiveMLS ID #540966337, Holly Rodriguez, The Agency Portland. RMLS (OR)
- $160,0003 bd2 ba1k sqft12450 SW Fischer Rd Unit 216, Portland, OR 97224ActiveMLS ID #671215868, Jackelyne Melgarejo, Knipe Realty ERA Powered. RMLS (OR)
- $374,9502 bd2 ba1.2k sqft9420 SW Brentwood Pl, Tigard, OR 97224ActiveMLS ID #407498344, Tracy Keegan, Premiere Property Group, LLC. RMLS (OR)
- $182,5002 bd1 ba914 sqft10820 SW Meadowbrook Dr Unit 62, Tigard, OR 97224ActiveMLS ID #239149173, Cricket Forsey, Keller Williams Realty Portland Premiere. RMLS (OR)
- $364,9993 bd3 ba1.3k sqft14825 SW 106th Ave, Tigard, OR 97224ActiveMLS ID #778221308, Anthony Carpenter, Windermere Realty Trust. RMLS (OR)
- $299,0002 bd2 ba1.2k sqft4610 Lower Dr, Lake Oswego, OR 97035ActiveMLS ID #184341766, Friederike Svensson, Keller Williams Realty Portland Premiere. RMLS (OR)
- $310,0002 bd2 ba866 sqft4000 Carman Dr APT 60, Lake Oswego, OR 97035ActiveMLS ID #443108063, LeeAnn Mohler, Opt. RMLS (OR)
- $270,0002 bd2 ba1k sqft5503 SW Multnomah Blvd, Portland, OR 97219ActiveMLS ID #442006490, Amit Amshalom, The A Realty LLC. RMLS (OR)
- $357,0003 bd3 ba1.6k sqft14184 SW Barrows Rd Unit 4, Portland, OR 97223ActiveMLS ID #264309552, Kyle Bach, RE/MAX Equity Group. RMLS (OR)
- $329,0002 bd3 ba1.2k sqft15440 SW Mica Ln, Beaverton, OR 97007ActiveMLS ID #491198914, Stephanie Auerbach, Windermere Realty Trust. RMLS (OR)
- $209,0002 bd1 ba891 sqft11353 SW Springwood Dr, Tigard, OR 97223ActiveMLS ID #771294695, Matt Gorman, John L. Scott. RMLS (OR)
- $299,0002 bd3 ba1.2k sqft6234 Meridian Cir, West Linn, OR 97068ActiveMLS ID #729923601, Cathleen Clark Thomas, John L. Scott. RMLS (OR)
- $255,0001 bd1 ba753 sqft9455 SW 146th Ter APT D-8, Beaverton, OR 97007ActiveMLS ID #649758943, Alicia Selliken, Real Broker. RMLS (OR)
