Welcome to this freshly renovated, first-floor condo in Misty Lakes, ideally located within one mile of I-71, shopping, dining, and major hospital and medical facilities. This move-in-ready unit features a beautifully updated kitchen with granite countertops, decorative ceramic tile backsplash, a deep basin sink, crown molding atop the cabinetry, a brand new stainless steel microwave and range and the dishwasher and refrigerator are included.
The spacious primary bedroom offers a large walk-in closet plus an additional closet for extra storage. The second bedroom is spacious, as well, both conveniently located next to the in-suite laundry.
There is new luxury vinyl plank flooring throughout and everything has been freshly painted in a modern, neutral palette. The living room is spacious with sliding glass doors that open to a private sunken patio, perfect for relaxing or entertaining.
The fully renovated bathroom showcases a soft gray vanity with a marble countertop offering a clean, timeless look. As well, the furnace and AC are professionally maintained on an annual basis, most recently being serviced in December 2025. Water and sewer are a part of the maintenance fees monthly.
With two entries into the building, one of which is stair-free, this unit provides easy accessibility and peace of mind. Now is your chance to own a stylish, low-maintenance condo with reasonable maintenance fees in a highly convenient location.
Closed
$140,000
16445 Heather Ln #F101, Middleburg Heights, OH 44130
2beds
820sqft
Condominium, Multi Family
Built in 1973
-- sqft lot
$143,200 Zestimate®
$171/sqft
$1,260 Estimated rent
Home value
$143,200
$133,000 - $155,000
$1,260/mo
Zestimate® history
Owner options
List your home for rent
$1,260/mo
Rent Zestimate®
Find your next renter with Zillow Rental Manager. Plus, with online applications, you can quickly screen prospective tenants – for free.
$1,260/mo
Rent Zestimate®
Refinance and save
$1,291/mo
Est. payment
Refinancing to a lower rate could help reduce your monthly payments and save thousands over the life of the loan.
$1,291/mo
Est. payment
Explore your selling options
Work with a Zillow partner agent
Leverage their expertise and Zillow's premium Showcase listings to get your home seen by more buyers.
Get startedList with your own agent
Get your home in front of millions of buyers by listing it on Zillow.
Learn how to do itSell it yourself
Take full control of how buyers see your home on Zillow by listing For Sale by Owner (FSBO).
List your homeWhat's special
Spacious primary bedroomIn-suite laundryGranite countertopsDeep basin sinkBeautifully updated kitchenFully renovated bathroomFreshly renovated first-floor condo
Zillow last checked:
Listing updated:
Listed by:
Kaitlin Connelly 440-321-0023 kaitlinsellshomes@gmail.com,
Real of Ohio
Bought with:
Jason A Smith, 2023005226
Coldwell Banker Schmidt Realty
Source: MLS Now,MLS#: 5178594 Originating MLS: Other/Unspecificed
Originating MLS: Other/UnspecificedFacts & features
Interior
Bedrooms & bathrooms
- Bedrooms: 2
- Bathrooms: 1
- Full bathrooms: 1
- Main level bathrooms: 1
- Main level bedrooms: 2
Primary bedroom
- Description: Flooring: Luxury Vinyl Tile
- Features: Walk-In Closet(s)
- Level: First
- Dimensions: 16 x 12
Bedroom
- Description: Flooring: Luxury Vinyl Tile
- Level: First
- Dimensions: 12 x 12
Eat in kitchen
- Description: Flooring: Ceramic Tile,Luxury Vinyl Tile
- Level: First
- Dimensions: 18 x 8
Living room
- Description: Flooring: Luxury Vinyl Tile
- Level: First
- Dimensions: 16 x 12
Heating
- Forced Air, Gas
Cooling
- Central Air, Ceiling Fan(s)
Appliances
- Included: Dryer, Dishwasher, Microwave, Range, Refrigerator, Washer
- Laundry: In Unit
Features
- Ceiling Fan(s), Eat-in Kitchen, Granite Counters, Walk-In Closet(s)
- Has basement: No
- Has fireplace: No
Interior area
- Total structure area: 820
- Total interior livable area: 820 sqft
- Finished area above ground: 820
Property
Parking
- Total spaces: 1
- Parking features: Assigned, Carport
- Carport spaces: 1
Features
- Levels: One
- Stories: 1
- Patio & porch: Patio
Lot
- Size: 24.04 Acres
Details
- Parcel number: 37203323
Construction
Type & style
- Home type: Condo
- Architectural style: Multiplex
- Property subtype: Condominium, Multi Family
Materials
- Brick
- Roof: Asphalt,Fiberglass
Condition
- Updated/Remodeled
- Year built: 1973
Utilities & green energy
- Sewer: Public Sewer
- Water: Public
Community & HOA
Community
- Features: Playground
- Security: Smoke Detector(s)
- Subdivision: Misty Lake Vlg/Mdws Ph I Condo
HOA
- Has HOA: No
- Services included: Association Management, Insurance, Maintenance Grounds, Parking, Reserve Fund, Sewer, Snow Removal, Trash, Water
- HOA fee: $258 monthly
Location
- Region: Middleburg Heights
Financial & listing details
- Price per square foot: $171/sqft
- Tax assessed value: $92,200
- Annual tax amount: $1,824
- Date on market: 12/27/2025
- Cumulative days on market: 30 days
Price history
| Date | Event | Price |
|---|---|---|
| 2/24/2026 | Sold | $140,000-6.6%$171/sqft |
Source:  MLS Now #5178594 Report a problem MLS Now #5178594 Report a problem | ||
| 1/26/2026 | Pending sale | $149,900$183/sqft |
Source: MLS Now #5178594 Report a problem | ||
| 12/27/2025 | Listed for sale | $149,900+147.8%$183/sqft |
Source: MLS Now #5178594 Report a problem | ||
| 3/7/2006 | Sold | $60,500$74/sqft |
Source: Public Record Report a problem | ||
Public tax history
| Year | Property taxes | Tax assessment |
|---|---|---|
| 2025 | $1,618 -0.6% | $32,270 |
| 2024 | $1,627 +32.9% | $32,270 +60.6% |
| 2023 | $1,224 +0.7% | $20,090 |
| 2022 | $1,216 +0.6% | $20,090 |
| 2021 | $1,208 +14.4% | $20,090 +29.9% |
| 2020 | $1,056 +0.7% | $15,470 |
| 2019 | $1,049 -11.6% | $15,470 |
| 2018 | $1,187 -1% | $15,470 +7% |
| 2017 | $1,200 +7.1% | $14,460 |
| 2016 | $1,120 | $14,460 |
| 2015 | $1,120 -18.1% | $14,460 -20% |
| 2014 | $1,368 +1.1% | $18,070 |
| 2013 | $1,353 +2.8% | $18,070 |
| 2012 | $1,315 +843.9% | $18,070 -14.7% |
| 2011 | $139 -90% | $21,180 |
| 2010 | $1,392 +0.5% | $21,180 |
| 2009 | $1,384 +5.3% | $21,180 |
| 2008 | $1,315 +3.1% | $21,180 |
| 2007 | $1,276 +41% | $21,180 |
| 2006 | $905 -4.5% | $21,180 -6.8% |
| 2005 | $947 +1.2% | $22,720 |
| 2004 | $937 +15.6% | $22,720 |
| 2003 | $810 -15.7% | $22,720 +9.4% |
| 2002 | $961 -48.2% | $20,760 |
| 2001 | $1,856 | $20,760 |
| 2000 | $1,856 | $20,760 |
Find assessor info on the county website
Neighborhood: 44130
Nearby homes
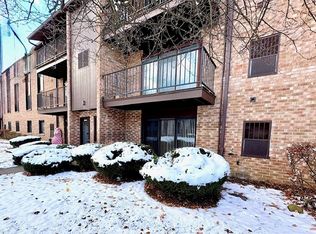
- $125,2502 bd1 ba820 sqft16445 Heather Ln APT 203, Middleburg Heights, OH 44130Sold
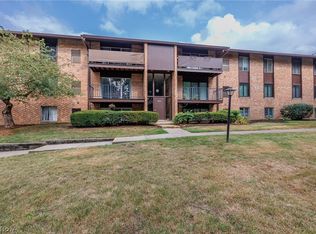
- $136,0002 bd1 ba820 sqft16445 Heather Ln APT 202, Middleburg Heights, OH 44130Sold
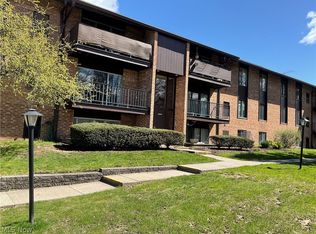
- $136,5002 bd1 ba-- sqft16445 Heather Ln APT 303, Middleburg Heights, OH 44130Sold
- $132,3002 bd1 ba820 sqft16445 Heather Ln #F104, Middleburg Heights, OH 44130Off Market
- $65,0002 bd1 ba820 sqft16445 Heather Ln #S204, Middleburg Heights, OH 44130Sold
- $127,4002 bd1 ba820 sqft16445 Heather Ln #F103, Middleburg Heights, OH 44130Off Market
- $---- bd-- ba-- sqft16445 Heather Ln APT 104, Cleveland, OH 44130Off Market
- $128,9002 bd1 ba820 sqft16445 Heather Ln #F102, Middleburg Heights, OH 44130Off Market
Nearby schools
GreatSchools rating
- 5/10Berea-Midpark Middle SchoolGrades: 5-9Distance: 0.5 mi
- 7/10Berea-Midpark High SchoolGrades: 9-12Distance: 1.7 mi
- 8/10Big Creek Elementary SchoolGrades: PK-4Distance: 0.9 mi
Schools provided by the listing agent
- District: Berea CSD - 1804
Source: MLS Now. This data may not be complete. We recommend contacting the local school district to confirm school assignments for this home.
Get a cash offer in 3 minutes
Find out how much your home could sell for in as little as 3 minutes with a no-obligation cash offer.
Estimated market value
$143,200
Get a cash offer in 3 minutes
Find out how much your home could sell for in as little as 3 minutes with a no-obligation cash offer.
Estimated market value
$143,200
- Ohio
- Cuyahoga County
- Middleburg Heights
- 44130
- 16445 Heather Ln Unit F101
Nearby cities
Nearby zip codes
Other Middleburg Heights Topics
- Apartments for Rent in 44130
- Houses for Sale in 44130
- Houses for Rent in 44130
- 44130 Real Estate
- Middleburg Heights Condos
- Houses for Sale in Middleburg Heights
- Newest Listings in Middleburg Heights
- Middleburg Heights Home Values
- Middleburg Heights Real Estate Agents
- Middleburg Heights Refinance
- Middleburg Heights Mortgage Rates
