Skip main navigation
Sold for $458,000
  • $458,000

    16445 S 46TH Place, Phoenix, AZ 85048

    4beds
    2baths
    1,850sqft
    Single Family Residence
    Built in 1987
    6,382 Square Feet Lot
    $497,200 Zestimate®
    $248/sqft
    $2,630 Estimated rent

    Home value

    $497,200

    $472,000 - $522,000

    $2,630/mo

    Zestimate® history
    Loading
    Loading...

    Owner options

    List your home for rent

    $2,630/mo

    Rent Zestimate®

    Find your next renter with Zillow Rental Manager. Plus, with online applications, you can quickly screen prospective tenants – for free.

    Learn more

    $2,630/mo

    Rent Zestimate®

    Refinance and save

    $2,616/mo

    Est. payment

    Refinancing to a lower rate could help reduce your monthly payments and save thousands over the life of the loan.

    See today's rates

    $2,616/mo

    Est. payment

    Explore your selling options

    Work with a Zillow partner agent

    Leverage their expertise and Zillow's premium Showcase listings to get your home seen by more buyers.

    Get started

    List with your own agent

    Get your home in front of millions of buyers by listing it on Zillow.

    Learn how to do it

    Sell it yourself

    Take full control of how buyers see your home on Zillow by listing For Sale by Owner (FSBO).

    List your home

    What's special

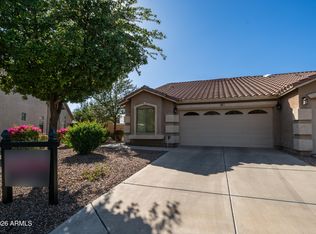
    Welcome Home to 46th Place in the highly sought after Kyrene School District. This amazing four bedroom and two bath home is looking for its next owner! Let's head on inside and you will enter the family room. Notice the gorgeous faux like wood tile that carries throughout the home. There is a wood burning fireplace nestled into the corner that makes the place feel even more cozy. From here let's head into the recently remodeled kitchen. Remodeled in 2022, this eat in kitchen space features Shaker cabinetry, stainless appliances, undermounted double sinks, and an additional pantry space. Head into the sleeping quarters and you will see three similarly sized rooms that share a recently updated bathroom space. CONTINUED The master boasts a full en suite with double sinks, walk in closet and combo tub and shower spaces. The backyard is ready to be turned into your oasis. Currently desert landscaped, minimal upkeep is required. Another recent addition was the office space into the garage area. This bonus space is air conditioned and is perfect for those who need a defined work from home space. This home is ready to be shown today!

    Zillow last checked:

    Listing updated:

    Listed by:

    Eric Brossart 602-741-6394,

    Keller Williams Realty Phoenix,

    Justin Brossart 602-576-2333,

    Keller Williams Realty Phoenix

    Bought with:

    Behnam Safavinia, SA700892000

    HomeSmart

    Source: ARMLS,MLS#: 6619972MLS Logo

    Facts & features

    Interior

    Bedrooms & bathrooms
    • Bedrooms: 4
    • Bathrooms: 2
    Heating
    • Electric
    Cooling
    • Central Air, Ceiling Fan(s)
    Features
    • High Speed Internet, Granite Counters, Double Vanity, Eat-in Kitchen, No Interior Steps, Vaulted Ceiling(s), Full Bth Master Bdrm
    • Flooring: Tile
    • Windows: Double Pane Windows, ENERGY STAR Qualified Windows
    • Has basement: No
    • Has fireplace: Yes
    • Fireplace features: Living Room
    Interior area
    • Total structure area: 1,850
    • Total interior livable area: 1,850 sqft

    Property

    Parking
    • Total spaces: 2
    • Parking features: Garage Door Opener
    • Has garage: Yes
    • Uncovered spaces: 2
    Accessibility
    • Accessibility features: Remote Devices, Mltpl Entries/Exits
    Features
    • Stories: 1
    • Patio & porch: Covered
    • Exterior features: Misting System
    • Pool features: None
    • Spa features: None
    • Fencing: Block
    Lot
    • Size: 6,382 sqft
    • Features: Desert Back, Gravel/Stone Front
    Details
    • Parcel number: 30169532

    Construction

    Type & style
    • Home type: SingleFamily
    • Property subtype: Single Family Residence
    Materials
    • Stucco, Wood Frame, Painted
    • Roof: Composition
    Condition
    • Year built: 1987

    Utilities & green energy

    • Sewer: Public Sewer
    • Water: City Water
    Green energy
    • Energy efficient items: Solar Panels

    Community & neighborhood

    Location
    • Region: Phoenix
    • Subdivision: PECOS WEST LOT 1-391 DRAINAGE WAY

    Other

    Other facts
    • Listing terms: Cash,Conventional,FHA,VA Loan
    • Ownership: Fee Simple

    Price history

    DateEventPrice
    2/24/2024Listing removed--
    Source: HomeSmart Report a problem
    2/17/2024Price change$2,490-3.9%$1/sqft
    Source: HomeSmart Report a problem
    2/13/2024Price change$2,590-5.8%$1/sqft
    Source: HomeSmart Report a problem
    2/1/2024Listed for rent$2,749$1/sqft
    Source: HomeSmart Report a problem
    11/27/2023Sold$458,000+1.8%$248/sqft
    Source: ARMLS #6619972 Report a problem
    10/19/2023Listed for sale$450,000+96.5%$243/sqft
    Source: ARMLS #6619972 Report a problem
    6/21/2016Sold$229,000-0.4%$124/sqft
    Source: ARMLS #5442313 Report a problem
    5/13/2016Listed for sale$230,000+81.1%$124/sqft
    Source: Realty ONE Group #5442313 Report a problem
    9/8/2011Sold$127,000-1.6%$69/sqft
    Source: Public Record Report a problem
    6/27/2011Listed for sale$129,000+4.9%$70/sqft
    Source: Keller Williams Realty #4606037 Report a problem
    6/16/2011Sold$123,000-51.2%$66/sqft
    Source: Public Record Report a problem
    7/18/2006Sold$252,186+211.3%$136/sqft
    Source: Public Record Report a problem
    7/25/2005Sold$81,000$44/sqft
    Source: Public Record Report a problem
    2/23/2005Sold$81,000$44/sqft
    Source: Public Record Report a problem
    10/7/2004Sold$81,000$44/sqft
    Source: Public Record Report a problem
    6/21/2004Sold$81,000-49.5%$44/sqft
    Source: Public Record Report a problem
    3/24/2004Sold$160,389+5%$87/sqft
    Source: Public Record Report a problem
    9/6/2002Sold$152,750$83/sqft
    Source: Public Record Report a problem

    Public tax history

    YearProperty taxesTax assessment
    2025$2,395 +20.8%$40,060 -10.2%
    2024$1,982 +2.2%$44,610 +115.1%
    2023$1,940 +22%$20,735 -11.6%
    2022$1,590 -1.7%$23,460 +9.1%
    2021$1,617 +3.3%$21,510 +4.6%
    2020$1,566 +3.5%$20,570 +9%
    2019$1,512 $18,870 +8.3%
    2018$1,512 +4.8%$17,430 +3.4%
    2017$1,443 +10.2%$16,850 +6.5%
    2016$1,309 +3.4%$15,820 +12.1%
    2015$1,266 $14,110 +21.3%
    2014-- $11,630 +11.8%
    2013-- $10,400 -18.9%
    2012-- $12,820 -9.7%
    2011-- $14,200 -12.7%
    2010-- $16,260 -14.9%
    2009-- $19,110 -11.1%
    2008-- $21,500 +4.4%
    2007-- $20,600 +79.9%
    2006-- $11,450
    2005-- $11,450 +2.2%
    2004-- $11,200
    2003-- $11,200 +14.9%
    2002-- $9,750

    Find assessor info on the county website

    Neighborhood: Ahwatukee Foothills

    Nearby schools

    GreatSchools rating
    Schools provided by the listing agent
    • Elementary: Kyrene del Milenio
    • Middle: Kyrene Akimel A-Al Middle School
    • High: Desert Vista High School
    • District: Kyrene Elementary District

    Source: ARMLS. This data may not be complete. We recommend contacting the local school district to confirm school assignments for this home.

    Get a cash offer in 3 minutes
    Find out how much your home could sell for in as little as 3 minutes with a no-obligation cash offer.
    Estimated market value
    $497,200
    Get a cash offer in 3 minutes
    Find out how much your home could sell for in as little as 3 minutes with a no-obligation cash offer.
    Estimated market value
    $497,200